Major updates, modern finishes, a clean open layout and a backyard ready to enjoy from day one come together in this updated ranch set on a cul-de-sac. The main living area features vaulted ceilings and great natural light, anchored by a fireplace and flowing directly into the kitchen and dining area. The kitchen has been renovated with new cabinet fronts and drawers, granite countertops, undermount sinks, updated fixtures, a modern backsplash and a dedicated filtered water faucet. Center island adds seating and everyday function, making the space easy to live in and gather. The primary suite features a remodeled bathroom with a custom tile shower, full glass enclosure and dual shower heads. The hallway bathroom has also been refreshed with granite countertops, sink, vanity drawers and fixtures. Two additional bedrooms are located on the main level, while the unfinished basement includes a framed room currently used as a fourth bedroom plus room for future expansion. Other improvements completed in 2024 include LVP flooring, carpet, baseboards and interior paint, creating a consistent feel throughout. Outside, enjoy a well-maintained fenced backyard with custom garden boxes and refreshed landscaping, perfect for relaxing or entertaining, plus nearby open space and a park just minutes away featuring a playground, splash pad, batting cages and a dog park. Schedule your private showing today!
Sold for $441,500
$441,500
3240 Belmont Ct, Wellington, CO 80549
3beds
2,660sqft
Single Family Residence
Built in 2001
7,484 Square Feet Lot
$441,400 Zestimate®
$166/sqft
$2,333 Estimated rent
Home value
$441,400
$419,000 - $463,000
$2,333/mo
Zestimate® history
Owner options
List your home for rent
$2,333/mo
Rent Zestimate®
Find your next renter with Zillow Rental Manager. Plus, with online applications, you can quickly screen prospective tenants – for free.
$2,333/mo
Rent Zestimate®
Refinance and save
$2,956/mo
Est. payment
Refinancing to a lower rate could help reduce your monthly payments and save thousands over the life of the loan.
$2,956/mo
Est. payment
Explore your selling options
Work with a Zillow partner agent
Leverage their expertise and Zillow's premium Showcase listings to get your home seen by more buyers.
Get startedList with your own agent
Get your home in front of millions of buyers by listing it on Zillow.
Learn how to do itSell it yourself
Take full control of how buyers see your home on Zillow by listing For Sale by Owner (FSBO).
List your homeWhat's special
Modern finishesModern backsplashWell-maintained fenced backyardFull glass enclosureRefreshed landscapingCustom garden boxesPrimary suite
Zillow last checked:
Listing updated:
Listed by:
Brandyn Kramer 970-226-3990,
RE/MAX Alliance-FTC South
Bought with:
CJ Sefcovic, 100073375
C3 Real Estate Solutions, LLC
Source: IRES as distributed by MLS GRID,MLS#: 1057429
Facts & features
Interior
Bedrooms & bathrooms
- Bedrooms: 3
- Bathrooms: 2
- Full bathrooms: 1
- 3/4 bathrooms: 1
- Main level bathrooms: 2
Primary bedroom
- Description: Carpet
- Features: 3/4 Primary Bath, Luxury Features Primary Bath
- Level: Main
- Area: 169 Square Feet
- Dimensions: 13 x 13
Bedroom 2
- Description: Carpet
- Level: Main
- Area: 100 Square Feet
- Dimensions: 10 x 10
Bedroom 3
- Description: Carpet
- Level: Main
- Area: 100 Square Feet
- Dimensions: 10 x 10
Dining room
- Description: Luxury Vinyl
- Level: Main
- Area: 132 Square Feet
- Dimensions: 11 x 12
Kitchen
- Description: Luxury Vinyl
- Level: Main
- Area: 108 Square Feet
- Dimensions: 9 x 12
Laundry
- Description: Luxury Vinyl
- Level: Main
- Area: 36 Square Feet
- Dimensions: 6 x 6
Living room
- Description: Luxury Vinyl
- Level: Main
- Area: 225 Square Feet
- Dimensions: 15 x 15
Heating
- Forced Air
Cooling
- Central Air, Ceiling Fan(s), Whole House Fan
Appliances
- Included: Electric Range, Self Cleaning Oven, Dishwasher, Refrigerator, Washer, Dryer, Microwave, Water Purifier Owned, Disposal
Features
- Eat-in Kitchen, Cathedral Ceiling(s), Open Floorplan, Walk-In Closet(s), Kitchen Island
- Windows: Window Coverings
- Basement: Full,Unfinished
- Has fireplace: Yes
- Fireplace features: Gas, Living Room
Interior area
- Total structure area: 1,330
- Total interior livable area: 2,660 sqft
- Finished area above ground: 1,330
Property
Parking
- Total spaces: 3
- Parking features: Garage Door Opener, Attached
- Attached garage spaces: 3
- Details: Attached
Accessibility
- Accessibility features: Main Floor Bath, Accessible Bedroom, Stall Shower, Main Level Laundry
Features
- Levels: One
- Stories: 1
- Patio & porch: Patio, Enclosed
- Exterior features: Sprinkler System
- Fencing: Fenced,Wood
Lot
- Size: 7,484 Square Feet
- Features: Cul-De-Sac, Level, Paved, Curbs, Gutters, Sidewalks, Street Light
Details
- Parcel number: R1597449
- Zoning: R2
- Special conditions: Private Owner
- Other equipment: Satellite Dish
Construction
Type & style
- Home type: SingleFamily
- Property subtype: Single Family Residence
Materials
- Frame, Composition, Painted/Stained
- Roof: Composition
Condition
- New construction: No
- Year built: 2001
Utilities & green energy
- Electric: Black Hills Energy
- Gas: Xcel
- Sewer: Public Sewer
- Water: City
- Utilities for property: Natural Gas Available, Electricity Available, Cable Available, Satellite Avail, High Speed Avail
Green energy
- Energy efficient items: Southern Exposure, Windows
Community & HOA
Community
- Features: Park
- Security: Fire Alarm
- Subdivision: Wellington Pointe
HOA
- Has HOA: Yes
- Services included: Common Amenities, Management
- HOA fee: $350 annually
- HOA name: Wellington Pointe
- HOA phone: 720-939-4719
Location
- Region: Wellington
Financial & listing details
- Price per square foot: $166/sqft
- Tax assessed value: $434,200
- Annual tax amount: $3,079
- Date on market: 4/24/2026
- Listing terms: Cash,Conventional,FHA,VA Loan,USDA Loan
- Exclusions: Seller's personal property, security cameras, garage refrigerator, two garage freezers, hat racks, porch swing, patio furniture, grills, safe in primary closet.
- Electric utility on property: Yes
Price history
| Date | Event | Price |
|---|---|---|
| 7/24/2026 | Sold | $441,500-4%$166/sqft |
Source:  IRES as distributed by MLS GRID #1057429 Report a problem IRES as distributed by MLS GRID #1057429 Report a problem | ||
| 7/10/2026 | Pending sale | $460,000$173/sqft |
Source:  REcolorado as distributed by MLS GRID #IR1057429 Report a problem REcolorado as distributed by MLS GRID #IR1057429 Report a problem | ||
| 6/17/2026 | Price change | $460,000-2.1%$173/sqft |
Source: IRES as distributed by MLS GRID #1057429 Report a problem | ||
| 4/24/2026 | Listed for sale | $470,000+95.8%$177/sqft |
Source: IRES as distributed by MLS GRID #1057429 Report a problem | ||
| 3/10/2015 | Sold | $240,000+4.6%$90/sqft |
Source: IRES as distributed by MLS GRID #754510 Report a problem | ||
| 2/3/2015 | Listed for sale | $229,500+34.2%$86/sqft |
Source: RE/MAX ALLIANCE #754510 Report a problem | ||
| 11/9/2009 | Sold | $171,000+3.1%$64/sqft |
Source: Public Record Report a problem | ||
| 5/16/2009 | Listing removed | $165,900$62/sqft |
Source: Keller Williams Realty #593920 Report a problem | ||
| 3/29/2009 | Price change | $165,900-7.8%$62/sqft |
Source: Keller Williams Realty #593920 Report a problem | ||
| 3/20/2009 | Listed for sale | $179,900-0.6%$68/sqft |
Source: Keller Williams Realty #593920 Report a problem | ||
| 12/31/2001 | Sold | $181,000$68/sqft |
Source: Public Record Report a problem | ||
Public tax history
| Year | Property taxes | Tax assessment |
|---|---|---|
| 2025 | $3,079 +0% | $27,138 -14% |
| 2024 | $3,078 +22% | $31,557 -1% |
| 2023 | $2,523 -1.4% | $31,863 +38.5% |
| 2022 | $2,558 -1.4% | $22,998 -2.8% |
| 2021 | $2,595 -0.4% | $23,660 -0.7% |
| 2020 | $2,605 +20.1% | $23,824 -0.7% |
| 2019 | $2,169 | $23,990 +18% |
| 2018 | $2,169 | $20,326 |
| 2017 | $2,169 +0.2% | $20,326 +11.2% |
| 2016 | $2,165 +19.7% | $18,284 0% |
| 2015 | $1,809 +22% | $18,290 +23.3% |
| 2014 | $1,483 | $14,830 |
| 2013 | -- | $14,830 -0.2% |
| 2012 | -- | $14,860 |
| 2011 | -- | $14,860 -3.3% |
| 2010 | -- | $15,370 |
| 2009 | -- | $15,370 -4.1% |
| 2008 | -- | $16,030 |
| 2007 | -- | $16,030 +7.4% |
| 2006 | -- | $14,930 |
| 2005 | -- | $14,930 -2.1% |
| 2004 | -- | $15,250 -8.4% |
| 2002 | -- | $16,650 +112.6% |
| 2001 | -- | $7,830 |
Find assessor info on the county website
Neighborhood: 80549
Nearby homes
- $463,8003 bd3 ba2.9k sqft3250 Belmont Ct, Wellington, CO 80549Off Market

- $462,8004 bd3 ba2.4k sqft3230 Belmont Ct, Wellington, CO 80549Off Market
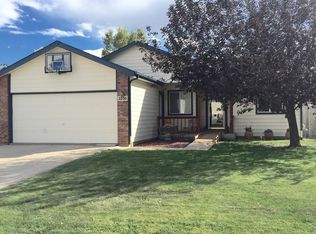
- $440,6003 bd2 ba1.4k sqft3337 Mammoth Cir, Wellington, CO 80549Off Market
- $430,2003 bd2 ba2.3k sqft3201 Mammoth Cir, Wellington, CO 80549Off Market

- $451,9005 bd3 ba2.6k sqft3347 Mammoth Cir, Wellington, CO 80549Off Market
- $425,8003 bd2 ba2.6k sqft3220 Belmont Ct, Wellington, CO 80549Off Market
- $427,2003 bd2 ba2.9k sqft3241 Belmont Ct, Wellington, CO 80549Off Market
- $467,0003 bd2 ba1.6k sqft3260 Belmont Ct, Wellington, CO 80549Off Market
Nearby schools
GreatSchools rating
- 4/10Eyestone Elementary SchoolGrades: PK-5Distance: 0.7 mi
- 4/10Wellington Middle SchoolGrades: 6-12Distance: 0.7 mi
Schools provided by the listing agent
- Elementary: Eyestone
- Middle: Wellington
- High: Wellington
Source: IRES as distributed by MLS GRID. This data may not be complete. We recommend contacting the local school district to confirm school assignments for this home.
Get a cash offer in 3 minutes
Find out how much your home could sell for in as little as 3 minutes with a no-obligation cash offer.
Estimated market value
$441,400
Get a cash offer in 3 minutes
Find out how much your home could sell for in as little as 3 minutes with a no-obligation cash offer.
Estimated market value
$441,400
- Colorado
- Larimer County
- Wellington
- 80549
- 3240 Belmont Ct
Nearby cities
Nearby zip codes
Other Wellington Topics
