This immaculate 5 Bedroom 2.5 Bath two-story home located in North Lakeland, is a perfect blend of comfort, style, and functionality. The open concept floor plan provides ample space for entertaining guests or simply relaxing with the family. The first floor features a welcoming entry with a separate dining room and a beautiful kitchen which opens up to the Family Room. A convenient half bath is downstairs as well as an office with backyard views. The kitchen features granite countertops, a dinette area, stainless steel appliances, and large pantry closet. Step through the sliding doors where a large screened lanai beckons you to enjoy the gorgeous Florida weather, grill your favorite meal or simply enjoy outdoor living while being protected from the elements. The welcoming backyard features recently updated landscaping, no rear neighbors and a fenced in yard for privacy. Upstairs you'll find the huge Primary suite with two walk in closets, en suite bathroom with dual sinks and garden tub. Additionally, there is an open multi-functional loft space upstairs with endless possibilities. Four other bedrooms, a laundry room and second full bathroom are also located upstairs. The 3 car tandem garage features Epoxy-coated floors, offering a durable, attractive, and easy-to-clean surface and Built-in storage solutions and slat wall to keep your belongings organized. Recently refreshed with a fresh coat of paint throughout, the house presents a pristine appearance both inside and out. Other recent updates include new A/C units in 2023 and 2024, gutters in 2022, landscaping, irrigation and fencing in 2021, and a screened lanai addition in 2021. This property boasts an excellent location that offers convenience and accessibility to a variety of amenities. Situated near restaurants, shopping, medical offices and close to I-4 allowing for an easy commute to Tampa, Orlando and beaches on either coast. Shopping enthusiasts will appreciate the proximity to retail centers, the Lakeland Square Mall and local movie theater. Internet and cable are included in HOA Fees! Don't wait, schedule your showing today!
Sold for $470,000
$470,000
3240 BERWICK LANE, LAKELAND, FL 33810
5beds
2,902sqft
Single Family Residence
Built in 2013
6,499 Square Feet Lot
$433,900 Zestimate®
$162/sqft
$2,749 Estimated rent
Home value
$433,900
$412,000 - $456,000
$2,749/mo
Zestimate® history
Owner options
List your home for rent
$2,749/mo
Rent Zestimate®
Find your next renter with Zillow Rental Manager. Plus, with online applications, you can quickly screen prospective tenants – for free.
$2,749/mo
Rent Zestimate®
Refinance and save
$3,245/mo
Est. payment
Refinancing to a lower rate could help reduce your monthly payments and save thousands over the life of the loan.
$3,245/mo
Est. payment
Explore your selling options
Work with a Zillow partner agent
Leverage their expertise and Zillow's premium Showcase listings to get your home seen by more buyers.
Get startedList with your own agent
Get your home in front of millions of buyers by listing it on Zillow.
Learn how to do itSell it yourself
Take full control of how buyers see your home on Zillow by listing For Sale by Owner (FSBO).
List your homeWhat's special
Zillow last checked:
Listing updated:
Listed by:
Mollie Simpson 863-581-6333,
SERHANT 646-480-7665
Bought with:
Qingchen Huo, 3525545
AAA GLOBAL VENTURES PA
Joyce He, 3393796
AAA GLOBAL VENTURES PA
Source: Stellar MLS,MLS#: L4946404 Originating MLS: Orlando Regional
Originating MLS: Orlando Regional
Facts & features
Interior
Bedrooms & bathrooms
- Bedrooms: 5
- Bathrooms: 3
- Full bathrooms: 2
- 1/2 bathrooms: 1
Rooms
- Room types: Den/Library/Office, Family Room, Dining Room, Utility Room
Primary bedroom
- Features: Walk-In Closet(s)
- Level: Second
- Dimensions: 20x14
Bedroom 1
- Features: Built-in Closet
- Level: Second
- Dimensions: 12x12
Bedroom 2
- Features: Built-in Closet
- Level: Second
- Dimensions: 12x12
Bedroom 3
- Features: Built-in Closet
- Level: Second
- Dimensions: 11x13
Bedroom 4
- Features: Built-in Closet
- Level: Second
- Dimensions: 11x13
Primary bathroom
- Features: Dual Sinks, Garden Bath
- Level: Second
- Dimensions: 15x20
Den
- Level: First
- Dimensions: 9x10
Dinette
- Level: First
- Dimensions: 9x10
Dining room
- Level: First
- Dimensions: 12x18
Great room
- Level: First
- Dimensions: 16x20
Kitchen
- Features: Breakfast Bar, Pantry
- Level: First
- Dimensions: 9x14
Laundry
- Level: Second
- Dimensions: 6x9
Loft
- Level: Second
- Dimensions: 13x16
Heating
- Central, Electric
Cooling
- Central Air
Appliances
- Included: Dishwasher, Disposal, Electric Water Heater, Microwave, Range, Refrigerator
- Laundry: Inside
Features
- Built-in Features, Ceiling Fan(s), High Ceilings, Solid Surface Counters, Tray Ceiling(s), Walk-In Closet(s)
- Flooring: Carpet, Ceramic Tile, Laminate
- Doors: Sliding Doors
- Windows: Blinds
- Has fireplace: No
Interior area
- Total structure area: 3,698
- Total interior livable area: 2,902 sqft
Property
Parking
- Total spaces: 3
- Parking features: Garage Door Opener, Oversized, Tandem
- Attached garage spaces: 3
- Details: Garage Dimensions: 21x22
Features
- Levels: Two
- Stories: 2
- Patio & porch: Covered, Patio, Porch, Rear Porch, Screened
- Exterior features: Irrigation System, Lighting
Lot
- Size: 6,499 Square Feet
- Features: City Lot, Sidewalk
Details
- Parcel number: 232802020508000230
- Zoning: RES
- Special conditions: None
Construction
Type & style
- Home type: SingleFamily
- Architectural style: Florida
- Property subtype: Single Family Residence
Materials
- Block, Stucco
- Foundation: Slab
- Roof: Shingle
Condition
- New construction: No
- Year built: 2013
Utilities & green energy
- Sewer: Public Sewer
- Water: Public
- Utilities for property: BB/HS Internet Available, Cable Available, Cable Connected, Electricity Connected, Public, Sprinkler Meter, Street Lights
Community & HOA
Community
- Features: Deed Restrictions
- Security: Smoke Detector(s)
- Pet fee: $0 monthly
- Subdivision: HAMPTON HILLS SOUTH PH 4
HOA
- Has HOA: Yes
- Services included: Cable TV, Internet
- HOA fee: $75 monthly
- HOA name: Leland Management/Julio Mendez
- HOA phone: 813-790-5503
Location
- Region: Lakeland
Financial & listing details
- Price per square foot: $162/sqft
- Tax assessed value: $356,009
- Annual tax amount: $3,425
- Date on market: 7/27/2024
- Cumulative days on market: 58 days
- Listing terms: Cash,Conventional,FHA,VA Loan
- Ownership: Fee Simple
- Total actual rent: 0
- Electric utility on property: Yes
- Road surface type: Paved
Price history
| Date | Event | Price |
|---|---|---|
| 10/24/2024 | Sold | $470,000-3.1%$162/sqft |
Source:  Stellar MLS #L4946404 Report a problem Stellar MLS #L4946404 Report a problem | ||
| 9/25/2024 | Pending sale | $484,900$167/sqft |
Source: Stellar MLS #L4946404 Report a problem | ||
| 9/12/2024 | Price change | $484,900-0.8%$167/sqft |
Source: Stellar MLS #L4946404 Report a problem | ||
| 8/20/2024 | Price change | $489,000-2%$169/sqft |
Source: Stellar MLS #L4946404 Report a problem | ||
| 7/27/2024 | Listed for sale | $499,000+95.7%$172/sqft |
Source: Stellar MLS #L4946404 Report a problem | ||
| 12/3/2018 | Sold | $255,000-1.9%$88/sqft |
Source: Public Record Report a problem | ||
| 10/16/2018 | Price change | $259,900-3.7%$90/sqft |
Source: VOGEL REALTY SERVICES, INC. #T3135088 Report a problem | ||
| 10/8/2018 | Listed for sale | $269,900+13.5%$93/sqft |
Source: VOGEL REALTY SERVICES, INC. #T3135088 Report a problem | ||
| 7/29/2016 | Sold | $237,900$82/sqft |
Source: Stellar MLS #T2815509 Report a problem | ||
| 6/15/2016 | Pending sale | $237,900$82/sqft |
Source: REDEFY REAL ESTATE #T2815509 Report a problem | ||
| 5/28/2016 | Price change | $237,900-2.7%$82/sqft |
Source: REDEFY REAL ESTATE #T2815509 Report a problem | ||
| 4/27/2016 | Listed for sale | $244,500+12.2%$84/sqft |
Source: REDEFY REAL ESTATE #T2815509 Report a problem | ||
| 6/20/2013 | Sold | $218,000$75/sqft |
Source: Public Record Report a problem | ||
Public tax history
| Year | Property taxes | Tax assessment |
|---|---|---|
| 2025 | $6,422 +82.7% | $356,009 +50% |
| 2024 | $3,515 +2.6% | $237,382 +3% |
| 2023 | $3,425 +2.9% | $230,468 +3% |
| 2022 | $3,330 +0.6% | $223,755 +3% |
| 2021 | $3,309 +0.9% | $217,238 +1.4% |
| 2020 | $3,280 +0.6% | $214,239 +2.3% |
| 2019 | $3,259 | $209,422 +6.8% |
| 2018 | $3,259 +7.6% | $196,015 +2.1% |
| 2017 | $3,028 +5.1% | $191,983 +3.3% |
| 2016 | $2,882 -1.1% | $185,783 +0.7% |
| 2015 | $2,915 +8.9% | $184,492 +0.8% |
| 2014 | $2,677 +1390% | $183,028 +1933.6% |
| 2013 | $180 +149.9% | $9,000 +152.5% |
| 2012 | $72 | $3,565 |
Find assessor info on the county website
Neighborhood: 33810
Nearby homes
- $408,5005 bd4 ba2.9k sqft3240 Berwick, Lakeland, FL 33810Off Market
- $303,0003 bd2 ba1.6k sqft3236 Berwick Ln, Lakeland, FL 33810Off Market
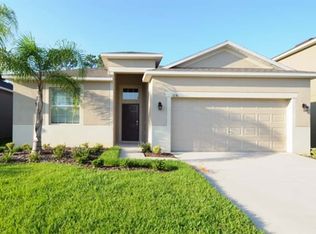
- $364,8004 bd3 ba2.5k sqft3244 Berwick Ln, Lakeland, FL 33810Off Market
- $373,4003 bd2 ba1.9k sqft3232 Berwick Ln, Lakeland, FL 33810Off Market
- $306,0003 bd2 ba1.6k sqft3248 Berwick Ln, Lakeland, FL 33810Off Market
- $318,7003 bd2 ba1.9k sqft3239 Berwick Ln, Lakeland, FL 33810Off Market
- $303,8003 bd3 ba2k sqft3243 Berwick Ln, Lakeland, FL 33810Off Market
- $344,9004 bd3 ba2.5k sqft3256 Berwick Ln, Lakeland, FL 33810Off Market
Nearby schools
GreatSchools rating
- 4/10Griffin Elementary SchoolGrades: PK-5Distance: 0.8 mi
- 2/10Sleepy Hill Middle SchoolGrades: 6-8Distance: 1 mi
- 3/10Kathleen Senior High SchoolGrades: PK,9-12Distance: 2.1 mi
Get a cash offer in 3 minutes
Find out how much your home could sell for in as little as 3 minutes with a no-obligation cash offer.
Estimated market value
$433,900
Get a cash offer in 3 minutes
Find out how much your home could sell for in as little as 3 minutes with a no-obligation cash offer.
Estimated market value
$433,900
- Florida
- Polk County
- Lakeland
- 33810
- 3240 BERWICK LANE
Nearby cities
Nearby neighborhoods
Nearby zip codes
Other Lakeland Topics
