Welcome to this stunning and beautifully maintained home nestled in the desirable community of Whitney Oaks! This inviting residence offers a perfect blend of comfort,style and functionality! Step inside to discover a spacious floor plan featuring 4 Bedrooms,3 full bath, ideal for those families seeking extra space. The open concept living and dining area are flooded with natural light, The formal living room offers a magical sitting area with fireplace, In addition there is another fireplace in the family room! The entertaining kitchen offers ample space including a ton of cabinet space & a huge pantry. Also private tech space or office space completely separate. This floor plan is perfect for everyday living or entertaining! Enjoy your relaxing evenings in the private backyard with lush lawn, stamped concrete and a view that offers amazing sunsets and privacy for those warm summer evenings! Backyard is large enough for a pool,located in a friendly neighborhood with top rated schools,parks,trails,shopping & dining nearby Not to mention the renowned Johnny Miller golf course & two community pools 5 minutes away! Whether your looking for a family friendly environment or a peaceful retreat, this one checks all boxes!
Closed
$1,032,000
3240 Black Oak Dr, Rocklin, CA 95765
4beds
3,068sqft
Single Family Residence
Built in 2003
10,193 Square Feet Lot
$1,042,400 Zestimate®
$336/sqft
$3,941 Estimated rent
Home value
$1,042,400
$959,000 - $1.14M
$3,941/mo
Zestimate® history
Owner options
List your home for rent
$3,941/mo
Rent Zestimate®
Find your next renter with Zillow Rental Manager. Plus, with online applications, you can quickly screen prospective tenants – for free.
$3,941/mo
Rent Zestimate®
Refinance and save
$6,535/mo
Est. payment
Refinancing to a lower rate could help reduce your monthly payments and save thousands over the life of the loan.
$6,535/mo
Est. payment
Explore your selling options
Work with a Zillow partner agent
Leverage their expertise and Zillow's premium Showcase listings to get your home seen by more buyers.
Get startedList with your own agent
Get your home in front of millions of buyers by listing it on Zillow.
Learn how to do itSell it yourself
Take full control of how buyers see your home on Zillow by listing For Sale by Owner (FSBO).
List your homeWhat's special
Entertaining kitchenAmazing sunsetsFlooded with natural lightSpacious floor planAmple spaceLush lawnHuge pantry
Zillow last checked:
Listing updated:
Listed by:
Connie Gidal DRE #01299004 916-295-9671,
Realty ONE Group Complete
Bought with:
Martin Atencio, DRE #01997656
Bear Flag Realty
Source: MetroList Services of CA,MLS#: 225055186Originating MLS: MetroList Services, Inc.
Facts & features
Interior
Bedrooms & bathrooms
- Bedrooms: 4
- Bathrooms: 3
- Full bathrooms: 3
Rooms
- Room types: Den, Office, Great Room, Kitchen, Laundry, Living Room
Primary bedroom
- Features: Sitting Room, Walk-In Closet, Sitting Area
Primary bathroom
- Features: Closet, Shower Stall(s), Double Vanity, Sitting Area, Tile, Tub, Walk-In Closet(s), Window
Dining room
- Features: Breakfast Nook, Bar, Space in Kitchen, Formal Area
Kitchen
- Features: Breakfast Area, Ceramic Counter, Pantry Closet, Island w/Sink, Tile Counters
Heating
- Central, Fireplace(s), Gas
Cooling
- Ceiling Fan(s), Central Air, Zoned
Appliances
- Included: Built-In Electric Range, Gas Cooktop, Dishwasher, Disposal, Double Oven, Dryer, Washer
- Laundry: Laundry Room, Cabinets, Gas Dryer Hookup, Ground Floor, Inside Room
Features
- Flooring: Carpet, Laminate, Tile
- Number of fireplaces: 2
- Fireplace features: Living Room, Family Room, Gas Log, Gas Starter
Interior area
- Total interior livable area: 3,068 sqft
Property
Parking
- Total spaces: 3
- Parking features: Attached, Garage Faces Front, Gated, Driveway
- Attached garage spaces: 3
- Has uncovered spaces: Yes
Features
- Stories: 2
- Has private pool: Yes
- Pool features: Community, Other
- Fencing: Back Yard,Gated
Lot
- Size: 10,193 Square Feet
- Features: Auto Sprinkler F&R, Private, Curb(s)/Gutter(s)
Details
- Parcel number: 377080012000
- Zoning description: Residential
- Special conditions: Offer As Is
Construction
Type & style
- Home type: SingleFamily
- Architectural style: Mediterranean
- Property subtype: Single Family Residence
Materials
- Frame
- Foundation: Slab
- Roof: Tile
Condition
- Year built: 2003
Utilities & green energy
- Sewer: Public Sewer
- Water: Meter on Site, Public
- Utilities for property: Cable Available, Cable Connected, Public
Community & HOA
Community
- Features: Gated
HOA
- Has HOA: Yes
- Amenities included: Barbecue, Pool, Fitness Center
- Services included: Security
- HOA fee: $95 monthly
Location
- Region: Rocklin
Financial & listing details
- Price per square foot: $336/sqft
- Tax assessed value: $1,052,640
- Price range: $1M - $1M
- Date on market: 5/1/2025
- Road surface type: Asphalt
Price history
| Date | Event | Price |
|---|---|---|
| 6/27/2025 | Sold | $1,032,000-3.5%$336/sqft |
Source: MetroList Services of CA #225055186 Report a problem | ||
| 5/30/2025 | Pending sale | $1,069,888$349/sqft |
Source: MetroList Services of CA #225055186 Report a problem | ||
| 5/1/2025 | Listed for sale | $1,069,888+110.2%$349/sqft |
Source: MetroList Services of CA #225055186 Report a problem | ||
| 12/18/2003 | Sold | $509,000$166/sqft |
Source: Public Record Report a problem | ||
Public tax history
| Year | Property taxes | Tax assessment |
|---|---|---|
| 2026 | -- | $1,052,640 +11.5% |
| 2025 | $11,475 -7.7% | $944,475 +2% |
| 2024 | $12,428 +1.2% | $925,956 +2% |
| 2023 | $12,280 +27% | $907,800 +33.1% |
| 2022 | $9,671 +1.6% | $681,880 +2% |
| 2021 | $9,515 +0.8% | $668,511 +1% |
| 2020 | $9,441 | $661,658 +2% |
| 2019 | $9,441 +4.8% | $648,685 +2% |
| 2018 | $9,008 +0.5% | $635,966 +2% |
| 2017 | $8,961 +2.8% | $623,497 +2% |
| 2016 | $8,717 +1.6% | $611,272 +1.5% |
| 2015 | $8,575 +2.1% | $602,091 +2% |
| 2014 | $8,399 | $590,298 +14.4% |
| 2013 | -- | $516,000 +13.7% |
| 2012 | -- | $454,000 +12.1% |
| 2011 | -- | $405,000 -14.8% |
| 2010 | -- | $475,539 |
| 2009 | -- | $475,539 -13.7% |
| 2008 | -- | $550,911 +2% |
| 2007 | -- | $540,110 +2% |
| 2006 | -- | $529,521 +2% |
| 2005 | -- | $519,139 +2% |
| 2004 | -- | $508,960 +466.2% |
| 2003 | -- | $89,884 |
Find assessor info on the county website
Neighborhood: 95765
Nearby homes
- $1,023,9003 bd3 ba2.6k sqft3230 Black Oak Dr, Rocklin, CA 95765Off Market
- $1,048,5005 bd4 ba3.8k sqft3250 Black Oak Dr, Rocklin, CA 95765Off Market
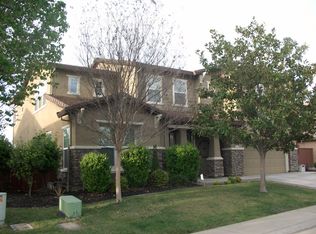
- $1,244,9005 bd4 ba3.8k sqft3220 Black Oak Dr, Rocklin, CA 95765Off Market
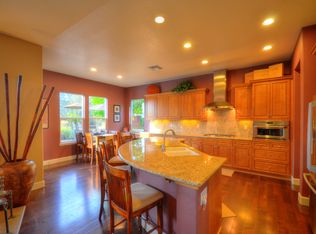
- $965,0003 bd3 ba2.6k sqft3260 Black Oak Dr, Rocklin, CA 95765Off Market
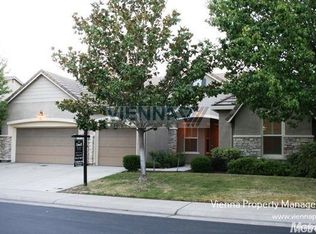
- $883,6004 bd3 ba2.6k sqft3241 Black Oak Dr, Rocklin, CA 95765Off Market
- $1,298,1005 bd4 ba3.8k sqft3231 Black Oak Dr, Rocklin, CA 95765Off Market
- $1,029,0004 bd4 ba3.2k sqft3251 Black Oak Dr, Rocklin, CA 95765Off Market
- $1,080,5005 bd3 ba3.5k sqft3221 Black Oak Dr, Rocklin, CA 95765Off Market
Nearby schools
GreatSchools rating
- 10/10Valley View Elementary SchoolGrades: K-6Distance: 1.6 mi
- 7/10Granite Oaks Middle SchoolGrades: 7-8Distance: 1.3 mi
- 9/10Rocklin High SchoolGrades: 9-12Distance: 1.8 mi
Get a cash offer in 3 minutes
Find out how much your home could sell for in as little as 3 minutes with a no-obligation cash offer.
Estimated market value
$1,042,400
Get a cash offer in 3 minutes
Find out how much your home could sell for in as little as 3 minutes with a no-obligation cash offer.
Estimated market value
$1,042,400
- California
- Placer County
- Rocklin
- 95765
- 3240 Black Oak Dr
