Experience privacy, space, and comfort at an incredible value. At the current asking price, eligible buyers may receive $6,350 in lender credit that can be used toward an interest rate buy-down or buyer closing costs when applying with Taylor Fruge at Lower. Ask your Realtor for details. Nestled on a private 1.268 acres, this exceptional home offers a rare layout with all four bedrooms downstairs, including the primary suite, plus three full bathrooms on the main level. A dedicated office and a formal dining room add flexibility for working from home and entertaining, while the thoughtfully designed flow and abundant natural light make the space feel warm and inviting. The kitchen and dining areas are ideal for both everyday living and hosting. Upstairs, a spacious game room and second living area create the perfect hangout, complete with a half bath and a cozy balcony that overlooks the peaceful acreage. Retreat to the freshly updated primary bathroom that feels like a spa, then enjoy the massive walk-in closet with incredible storage. Step outside and appreciate the usable backyard space for gatherings, play, or quiet relaxation. Located in a vibrant community, residents also enjoy amenities that include a pond and scenic walking and biking trails.
Sold
Price Unknown
3240 Caleb Ct E, Midlothian, TX 76065
4beds
3,094sqft
Single Family Residence
Built in 2006
1.27 Acres Lot
$603,000 Zestimate®
$--/sqft
$3,730 Estimated rent
Home value
$603,000
$561,000 - $651,000
$3,730/mo
Zestimate® history
Owner options
List your home for rent
$3,730/mo
Rent Zestimate®
Find your next renter with Zillow Rental Manager. Plus, with online applications, you can quickly screen prospective tenants – for free.
$3,730/mo
Rent Zestimate®
Refinance and save
$200/mo
Est. payment
Refinancing to a lower rate could help reduce your monthly payments and save thousands over the life of the loan.
$200/mo
Est. payment
Explore your selling options
Work with a Zillow partner agent
Leverage their expertise and Zillow's premium Showcase listings to get your home seen by more buyers.
Get startedList with your own agent
Get your home in front of millions of buyers by listing it on Zillow.
Learn how to do itSell it yourself
Take full control of how buyers see your home on Zillow by listing For Sale by Owner (FSBO).
List your homeWhat's special
Dedicated officeFormal dining roomAbundant natural lightThoughtfully designed flow
Zillow last checked:
Listing updated:
Listed by:
Audra Fowler 0717073 903-808-3899,
eXp Realty LLC 888-519-7431
Bought with:
Leonard Thomas, 0419613
RE/MAX Premier
Megan Spina, 0679074
RE/MAX Premier
Source: NTREIS,MLS#: 21157032
Facts & features
Interior
Bedrooms & bathrooms
- Bedrooms: 4
- Bathrooms: 4
- Full bathrooms: 3
- 1/2 bathrooms: 1
Primary bedroom
- Features: Ceiling Fan(s), Dual Sinks, Double Vanity, En Suite Bathroom, Jetted Tub, Linen Closet, Sitting Area in Primary, Separate Shower, Walk-In Closet(s)
- Level: First
- Dimensions: 0 x 0
Living room
- Features: Ceiling Fan(s)
- Level: Second
- Dimensions: 0 x 0
Living room
- Features: Ceiling Fan(s), Fireplace
- Level: First
- Dimensions: 0 x 0
Heating
- Central
Cooling
- Central Air, Ceiling Fan(s)
Appliances
- Included: Dishwasher, Gas Cooktop, Disposal, Microwave
Features
- Chandelier, Decorative/Designer Lighting Fixtures, Double Vanity, Eat-in Kitchen, Granite Counters, High Speed Internet, Kitchen Island, Multiple Master Suites, Pantry, Cable TV, Vaulted Ceiling(s), Natural Woodwork, Walk-In Closet(s), Wired for Sound
- Flooring: Carpet, Ceramic Tile, Luxury Vinyl Plank
- Has basement: No
- Number of fireplaces: 1
- Fireplace features: Living Room, Wood Burning
Interior area
- Total interior livable area: 3,094 sqft
Property
Parking
- Total spaces: 3
- Parking features: Additional Parking, Concrete, Driveway, Garage, Garage Door Opener, Inside Entrance, Garage Faces Side
- Attached garage spaces: 3
Features
- Levels: One and One Half
- Patio & porch: Balcony, Covered
- Exterior features: Balcony, Lighting, Private Yard, Rain Gutters
- Pool features: None
- Fencing: Wood,Wrought Iron
Lot
- Size: 1.27 Acres
- Features: Back Yard, Lawn, Landscaped, Subdivision, Sprinkler System
Details
- Additional structures: Storage
- Parcel number: 139786
Construction
Type & style
- Home type: SingleFamily
- Architectural style: Detached
- Property subtype: Single Family Residence
Materials
- Brick, Stone Veneer
- Foundation: Slab
- Roof: Composition
Condition
- Year built: 2006
Utilities & green energy
- Sewer: Public Sewer
- Water: Public
- Utilities for property: Electricity Connected, Natural Gas Available, Phone Available, Sewer Available, Separate Meters, Underground Utilities, Water Available, Cable Available
Community & HOA
Community
- Features: Curbs
- Security: Security System, Carbon Monoxide Detector(s), Fire Alarm, Smoke Detector(s)
- Subdivision: Crystal Forest Estates Ph V
HOA
- Has HOA: Yes
- Services included: All Facilities, Maintenance Grounds
- HOA fee: $200 annually
- HOA name: Crystal Forest Estates Homeowners' Association
- HOA phone: 972-775-5102
Location
- Region: Midlothian
Financial & listing details
- Tax assessed value: $645,517
- Annual tax amount: $8,825
- Date on market: 1/17/2026
- Cumulative days on market: 337 days
- Listing terms: Cash,Conventional,FHA,USDA Loan,VA Loan
- Exclusions: personal property
Price history
| Date | Event | Price |
|---|---|---|
| 5/8/2026 | Sold | -- |
Source: NTREIS #21157032 Report a problem | ||
| 4/20/2026 | Pending sale | $635,000$205/sqft |
Source: NTREIS #21157032 Report a problem | ||
| 4/12/2026 | Contingent | $635,000$205/sqft |
Source: NTREIS #21157032 Report a problem | ||
| 4/6/2026 | Listed for sale | $635,000$205/sqft |
Source: NTREIS #21157032 Report a problem | ||
| 3/31/2026 | Contingent | $635,000$205/sqft |
Source: NTREIS #21157032 Report a problem | ||
| 1/17/2026 | Listed for sale | $635,000-2.1%$205/sqft |
Source: NTREIS #21157032 Report a problem | ||
| 1/5/2026 | Listing removed | $648,900$210/sqft |
Source: NTREIS #20915415 Report a problem | ||
| 11/26/2025 | Price change | $648,9000%$210/sqft |
Source: NTREIS #20915415 Report a problem | ||
| 11/11/2025 | Price change | $649,000+0%$210/sqft |
Source: NTREIS #20915415 Report a problem | ||
| 11/4/2025 | Price change | $648,9000%$210/sqft |
Source: NTREIS #20915415 Report a problem | ||
| 10/20/2025 | Price change | $649,000+0%$210/sqft |
Source: NTREIS #20915415 Report a problem | ||
| 10/1/2025 | Price change | $648,9000%$210/sqft |
Source: NTREIS #20915415 Report a problem | ||
| 9/16/2025 | Price change | $649,000+0%$210/sqft |
Source: NTREIS #20915415 Report a problem | ||
| 9/6/2025 | Price change | $648,9000%$210/sqft |
Source: NTREIS #20915415 Report a problem | ||
| 7/2/2025 | Price change | $649,000-2.4%$210/sqft |
Source: NTREIS #20915415 Report a problem | ||
| 4/25/2025 | Listed for sale | $665,000$215/sqft |
Source: NTREIS #20915415 Report a problem | ||
Public tax history
| Year | Property taxes | Tax assessment |
|---|---|---|
| 2025 | $8,825 +6.5% | $607,205 +10% |
| 2024 | $8,290 +8.5% | $552,005 +10% |
| 2023 | $7,644 -13.1% | $501,823 +10% |
| 2022 | $8,797 | $456,203 +10% |
| 2021 | -- | $414,730 +9.8% |
| 2020 | -- | $377,610 -3.3% |
| 2019 | $8,557 +40.8% | $390,320 +4.7% |
| 2018 | $6,078 | $372,730 +3% |
| 2017 | $6,078 +9.7% | $361,900 +11.7% |
| 2016 | $5,541 +2.6% | $323,920 +4.9% |
| 2015 | $5,403 | $308,710 +3.4% |
| 2014 | $5,403 | $298,510 +7% |
| 2013 | -- | $279,070 -1.4% |
| 2012 | -- | $283,020 -0.9% |
| 2011 | -- | $285,500 +1.3% |
| 2010 | -- | $281,880 +0.3% |
| 2009 | -- | $281,060 -2.5% |
| 2008 | -- | $288,400 |
| 2007 | -- | $288,400 +36.6% |
| 2006 | -- | $211,190 |
Find assessor info on the county website
Neighborhood: Crystal Forest
Nearby homes
- $714,1003 bd3 ba2.7k sqft3230 Caleb Ct E, Midlothian, TX 76065Off Market
- $683,7003 bd3 ba3k sqft4640 Parker Ln, Midlothian, TX 76065Off Market
- $640,8004 bd3 ba2.5k sqft3220 Caleb Ct E, Midlothian, TX 76065Off Market
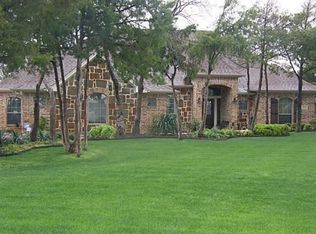
- $658,3003 bd3 ba2.5k sqft4810 Parker Ln, Midlothian, TX 76065Off Market
- $651,8003 bd2 ba3.4k sqft4861 Monroe Ct, Midlothian, TX 76065Off Market
- $663,7003 bd3 ba3.1k sqft4820 Parker Ln, Midlothian, TX 76065Off Market
- $769,7004 bd3 ba3.1k sqft3251 Caleb Ct E, Midlothian, TX 76065Off Market
- $--3 bd3 ba2.5k sqft3241 Caleb Ct E, Midlothian, TX 76065Sold
Nearby schools
GreatSchools rating
- 9/10Larue Miller Elementary SchoolGrades: PK-5Distance: 1.8 mi
- 7/10Earl & Marthalu Dieterich MiddleGrades: 6-8Distance: 1.6 mi
- 7/10Midlothian High SchoolGrades: 9-12Distance: 3.7 mi
Schools provided by the listing agent
- Elementary: Larue Miller
- Middle: Dieterich
- High: Midlothian
- District: Midlothian ISD
Source: NTREIS. This data may not be complete. We recommend contacting the local school district to confirm school assignments for this home.
Get a cash offer in 3 minutes
Find out how much your home could sell for in as little as 3 minutes with a no-obligation cash offer.
Estimated market value
$603,000
Get a cash offer in 3 minutes
Find out how much your home could sell for in as little as 3 minutes with a no-obligation cash offer.
Estimated market value
$603,000
- Texas
- Ellis County
- Midlothian
- 76065
- Crystal Forest
- 3240 Caleb Ct E
