Skip main navigation
Sold for $1,400,000
  • $1,400,000

    3240 Casitas Ave, Los Angeles, CA 90039

    3beds
    2,761sqft
    Residential, Single Family Residence
    Built in 2011
    1,890 Square Feet Lot
    $1,395,900 Zestimate®
    $507/sqft
    $6,119 Estimated rent

    Home value

    $1,395,900

    $1.27M - $1.54M

    $6,119/mo

    Zestimate® history
    Loading
    Loading...

    Owner options

    List your home for rent

    $6,119/mo

    Rent Zestimate®

    Find your next renter with Zillow Rental Manager. Plus, with online applications, you can quickly screen prospective tenants – for free.

    Learn more

    $6,119/mo

    Rent Zestimate®

    Refinance and save

    $8,957/mo

    Est. payment

    Refinancing to a lower rate could help reduce your monthly payments and save thousands over the life of the loan.

    See today's rates

    $8,957/mo

    Est. payment

    Explore your selling options

    Work with a Zillow partner agent

    Leverage their expertise and Zillow's premium Showcase listings to get your home seen by more buyers.

    Get started

    List with your own agent

    Get your home in front of millions of buyers by listing it on Zillow.

    Learn how to do it

    Sell it yourself

    Take full control of how buyers see your home on Zillow by listing For Sale by Owner (FSBO).

    List your home

    What's special

    Private patioBold center islandExpansive city viewsSolar panelsOverhead lighting
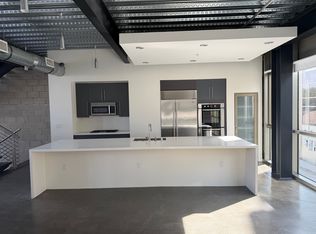
    This award-recognized architectural residence marks the first home to become available in this sought-after project in nearly a decade, located within a private, sought-after enclave in Atwater Village, known for its creative energy and vibrant dining scene. Designed with a striking mix of concrete, steel, and glass, the home delivers modern design that feels both refined and livable. The ground level features a private patio, two-car garage with EV charging, laundry room, flexible bonus space, and a full bath. The main living floor is anchored by a chef's kitchen with stainless steel appliances and a bold center island, opening seamlessly to dining and living areas accented by a built-in window nook. The third level offers a well-appointed primary suite with dual closets and a spa-like bath, complete with soaking tub and walk-in shower, along with two additional bedrooms. Crowning the home is a rooftop terrace designed for entertaining, featuring overhead lighting, built-in BBQ, pizza oven, half bath, and expansive city views. Additional highlights include solar panels, a tankless water heater, and floor-to-ceiling dual-pane windows that enhance both natural light and energy efficiency. Conveniently located near acclaimed restaurants, boutiques, major freeways, and downtown Los Angeles, this is a rare opportunity to own a standout architectural home in one of the city's most dynamic neighborhoods.

    Zillow last checked:

    Listing updated:

    Listed by:

    Jessica Vargas DRE # 02220228 323-443-4209,

    The Oppenheim Group, Inc. 310-990-6656,

    Jason Oppenheim DRE # 01863254 310-990-6656,

    The Oppenheim Group, Inc.

    Bought with:

    Jessica Vargas, DRE # 02220228

    The Oppenheim Group, Inc.

    Source: CLAW,MLS#: 26641829MLS Logo

    Facts & features

    Interior

    Bedrooms & bathrooms
    • Bedrooms: 3
    • Bathrooms: 4
    • Full bathrooms: 4
    Rooms
    • Room types: Breakfast Area, Patio Open, Family Room
    Heating
    • Central
    Cooling
    • Central Air
    Appliances
    • Included: Dishwasher, Range/Oven, Refrigerator
    • Laundry: Laundry Room
    Features
    • Flooring: Cement
    • Has fireplace: No
    • Fireplace features: None
    Interior area
    • Total structure area: 2,761
    • Total interior livable area: 2,761 sqft

    Property

    Parking
    • Total spaces: 2
    • Parking features: Direct Access, Garage - 2 Car
    • Has garage: Yes
    • Covered spaces: 2
    Features
    • Levels: Three Or More
    • Stories: 3
    • Patio & porch: Roof Top Deck
    • Pool features: None
    • Spa features: None
    • Has view: Yes
    • View description: City Lights, Panoramic
    Lot
    • Size: 1,890 Square Feet
    Details
    • Additional structures: None
    • Parcel number: 5436008052
    • Zoning: LARD3
    • Special conditions: Standard

    Construction

    Type & style
    • Home type: SingleFamily
    • Architectural style: Modern
    • Property subtype: Residential, Single Family Residence
    Condition
    • Year built: 2011

    Community & HOA

    HOA
    • Has HOA: No
    Location
    • Region: Los Angeles

    Financial & listing details

    • Price per square foot: $507/sqft
    • Date on market: 1/23/2026

    Price history

    DateEventPrice
    4/30/2026Sold$1,400,000-6.4%$507/sqft
    Source: CLAW #26641829 Report a problem
    3/27/2026Contingent$1,495,000$541/sqft
    Source: CLAW #26641829 Report a problem
    3/6/2026Price change$1,495,000-16.7%$541/sqft
    Source: CLAW #26641829 Report a problem
    1/23/2026Listed for sale$1,795,000$650/sqft
    Source: CLAW #26641829 Report a problem

    Public tax history

    Tax history is unavailable.

    Neighborhood: Atwater Village

    Nearby schools

    GreatSchools rating
    Get a cash offer in 3 minutes
    Find out how much your home could sell for in as little as 3 minutes with a no-obligation cash offer.
    Estimated market value
    $1,395,900
    Get a cash offer in 3 minutes
    Find out how much your home could sell for in as little as 3 minutes with a no-obligation cash offer.
    Estimated market value
    $1,395,900