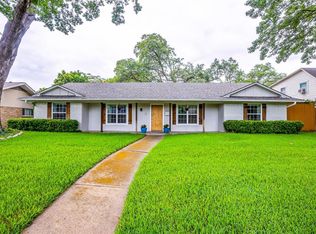
Homes like this are becoming increasingly difficult to find. Lovingly cared for by the same owner for decades, this spacious Chapel Downs ranch offers the kind of original character and craftsmanship that many buyers are searching for today. Whether you're drawn to the nostalgia of its vintage details or excited to thoughtfully update it over time, this is a home that invites you to imagine what's next. Set on a quiet interior lot in one of Northwest Dallas' most established neighborhoods, the home offers a larger floor plan than many nearby properties, providing exceptional flexibility for today's lifestyle. Multiple living and dining spaces create room to spread out, entertain, or simply enjoy everyday life. The fourth bedroom is thoughtfully positioned away from the other three, making it an ideal home office, hobby room, nursery, or private guest space. One of the home's standout features is the expansive sunroom overlooking the backyard. It's the perfect place to enjoy morning coffee, read a book, or gather with family while enjoying views of the beautiful mature shade tree that anchors the outdoor space. The sunroom extends your living area year-round while creating a comfortable connection to the outdoors. For buyers who appreciate original design elements, this home offers a wonderful opportunity to preserve the features you love while updating at your own pace. Rather than paying a premium for someone else's renovation, you'll have the chance to create a home that reflects your own style and priorities. Chapel Downs continues to be one of Northwest Dallas' hidden gems, known for its mature trees, welcoming atmosphere, convenient location, and easy access to shopping, dining, major highways, and the Northaven Trail. Priced to reflect the opportunity for future personalization, this is your chance to create something truly special in one of Dallas' most desirable established neighborhoods.
For sale
Price cut: $51K (8/7)
$489,000
3240 Chapel Downs Dr, Dallas, TX 75229
4beds
2,316sqft
Single Family Residence
Built in 1962
10,018 Square Feet Lot
$478,100 Zestimate®
$211/sqft
$-- HOA
What's special
Larger floor planQuiet interior lotMature trees
- 41 days
- 985
- 63
Zillow last checked:
Listing updated:
Listed by:
Scott Carnes 0697799 214-369-6000,
Dave Perry Miller Real Estate 214-369-6000
Source: NTREIS,MLS#: 21338829
Facts & features
Interior
Bedrooms & bathrooms
- Bedrooms: 4
- Bathrooms: 3
- Full bathrooms: 2
- 1/2 bathrooms: 1
Primary bedroom
- Features: Ceiling Fan(s), En Suite Bathroom
- Level: First
- Dimensions: 16 x 15
Bedroom
- Features: Ceiling Fan(s)
- Level: First
- Dimensions: 11 x 13
Bedroom
- Features: Ceiling Fan(s)
- Level: First
- Dimensions: 11 x 13
Breakfast room nook
- Level: First
- Dimensions: 9 x 7
Dining room
- Level: First
- Dimensions: 10 x 12
Family room
- Features: Ceiling Fan(s), Fireplace
- Level: First
- Dimensions: 22 x 15
Other
- Level: First
- Dimensions: 7 x 7
Other
- Level: First
- Dimensions: 8 x 8
Half bath
- Level: First
- Dimensions: 5 x 6
Kitchen
- Features: Built-in Features, Ceiling Fan(s), Eat-in Kitchen, Galley Kitchen, Solid Surface Counters
- Level: First
- Dimensions: 9 x 12
Laundry
- Level: First
- Dimensions: 6 x 12
Living room
- Level: First
- Dimensions: 13 x 15
Heating
- Central, Electric
Cooling
- Central Air, Electric
Appliances
- Included: Dishwasher, Electric Cooktop, Electric Oven
Features
- High Speed Internet, Cable TV
- Has basement: No
- Number of fireplaces: 1
- Fireplace features: Family Room, Gas, Wood Burning
Interior area
- Total interior livable area: 2,316 sqft
Video & virtual tour
Property
Parking
- Total spaces: 2
- Parking features: Garage, Garage Faces Rear
- Attached garage spaces: 2
Features
- Levels: One
- Stories: 1
- Pool features: None
- Fencing: Wood
Lot
- Size: 10,018 Square Feet
- Features: Landscaped
Details
- Parcel number: 00000588586000000
Construction
Type & style
- Home type: SingleFamily
- Architectural style: Traditional,Detached
- Property subtype: Single Family Residence
Materials
- Foundation: Slab
- Roof: Composition
Condition
- Resale
- Year built: 1962
Utilities & green energy
- Sewer: Public Sewer
- Water: Public
- Utilities for property: Sewer Available, Water Available, Cable Available
Community & HOA
Community
- Subdivision: Chapel Downs Sec 02
HOA
- Has HOA: No
Location
- Region: Dallas
Financial & listing details
- Price per square foot: $211/sqft
- Tax assessed value: $473,420
- Annual tax amount: $10,542
- Date on market: 7/23/2026
- Cumulative days on market: 42 days
- Listing terms: Cash,Conventional
Estimated market value
$478,100
$454,000 - $502,000
$4,124/mo
Price history
| Date | Event | Price |
|---|---|---|
| 8/29/2026 | Listed for sale | $489,000$211/sqft |
Source: | ||
| 8/29/2026 | Contingent | $489,000$211/sqft |
Source: NTREIS #21338829 Report a problem | ||
| 8/7/2026 | Price change | $489,000-9.4%$211/sqft |
Source: NTREIS #21338829 Report a problem | ||
| 7/23/2026 | Listed for sale | $540,000$233/sqft |
Source: NTREIS #21338829 Report a problem | ||
Public tax history
| Year | Property taxes | Tax assessment |
|---|---|---|
| 2025 | $2,260 +8.2% | $473,420 |
| 2024 | $2,089 +6.7% | $473,420 +28.5% |
| 2023 | $1,957 -42.1% | $368,310 |
| 2022 | $3,383 +4% | $368,310 +11.5% |
| 2021 | $3,252 +4.8% | $330,230 |
| 2020 | $3,103 +9% | $330,230 |
| 2019 | $2,847 +5.2% | $330,230 +15.4% |
| 2018 | $2,707 +8.6% | $286,100 +9.9% |
| 2017 | $2,492 -1.1% | $260,380 +24.7% |
| 2016 | $2,519 +5.2% | $208,770 +8.6% |
| 2015 | $2,393 | $192,310 +6.7% |
| 2014 | $2,393 | $180,250 |
| 2013 | -- | -- |
| 2012 | -- | -- |
| 2011 | -- | -- |
| 2010 | -- | -- |
| 2009 | -- | -- |
| 2008 | -- | -- |
| 2007 | -- | -- |
| 2005 | -- | -- |
| 2004 | -- | -- |
| 2003 | -- | -- |
| 2002 | -- | -- |
| 2001 | -- | -- |
Find assessor info on the county website
Monthly payment
Est. payment
Payment breakdown
Explore the cost of this home by adjusting the details. Changes won't be saved.Climate risks
Neighborhood: 75229
Nearby schools
Schools provided by the listing agent
- Elementary: Caillet
- Middle: Marsh
- High: White
- District: Dallas ISD
Source: NTREIS. This data may not be complete. We recommend contacting the local school district to confirm school assignments for this home.