A sophisticated pool home combining elegant design with extensive modern upgrades. The bright, open layout features a spacious great room and a beautifully updated kitchen with new 2023 appliances, generous cabinetry, and refined prep space. Fresh interior paint and tile/laminate flooring create a clean, streamlined backdrop. The split floor plan offers a serene primary suite with an ensuite bath and ample closet space. Premium enhancements include fully fenced in back yard, a new roof (2022), new AC, tankless water heater, RainSoft whole-house system, accordion shutters, keyless entry, security system with 6 cameras, WiFi-enabled outdoor fans, garage door motor with keypad, sprinkler system, all new Artesian well lines, and a WIFI controlled pool pump. The screened-in saltwater pool with a new pump motor elevates outdoor living. Ideally located near premier shopping, dining, parks, schools, and major roadways, this home delivers an upscale and efficient Florida lifestyle.
Sold for $496,650
$496,650
3240 Charon Ave, West Melbourne, FL 32904
4beds
2,422sqft
Single Family Residence
Built in 2010
9,147 Square Feet Lot
$493,200 Zestimate®
$205/sqft
$3,120 Estimated rent
Home value
$493,200
$454,000 - $538,000
$3,120/mo
Zestimate® history
Owner options
List your home for rent
$3,120/mo
Rent Zestimate®
Find your next renter with Zillow Rental Manager. Plus, with online applications, you can quickly screen prospective tenants – for free.
$3,120/mo
Rent Zestimate®
Refinance and save
$3,367/mo
Est. payment
Refinancing to a lower rate could help reduce your monthly payments and save thousands over the life of the loan.
$3,367/mo
Est. payment
Explore your selling options
Work with a Zillow partner agent
Leverage their expertise and Zillow's premium Showcase listings to get your home seen by more buyers.
Get startedList with your own agent
Get your home in front of millions of buyers by listing it on Zillow.
Learn how to do itSell it yourself
Take full control of how buyers see your home on Zillow by listing For Sale by Owner (FSBO).
List your homeWhat's special
Sophisticated pool homeScreened-in saltwater poolBeautifully updated kitchenRefined prep spaceFresh interior paintEnsuite bathWifi-enabled outdoor fans
Zillow last checked:
Listing updated:
Listed by:
Shirley Weems 321-900-9900,
Waterman Real Estate, Inc.
Bought with:
Brooke Maratta, 3522696
Denovo Realty
Source: Space Coast AOR,MLS#: 1071275
Facts & features
Interior
Bedrooms & bathrooms
- Bedrooms: 4
- Bathrooms: 3
- Full bathrooms: 2
- 1/2 bathrooms: 1
Heating
- Central, Electric
Cooling
- Central Air, Electric
Appliances
- Included: Dishwasher, Disposal, Dryer, Electric Oven, Electric Range, Electric Water Heater, Microwave, Refrigerator, Tankless Water Heater, Washer, Water Softener Owned
- Laundry: Electric Dryer Hookup, In Unit, Washer Hookup
Features
- Breakfast Nook, Built-in Features, Ceiling Fan(s), Eat-in Kitchen, Entrance Foyer, His and Hers Closets, Kitchen Island, Open Floorplan, Pantry, Primary Bathroom -Tub with Separate Shower, Smart Home, Smart Thermostat, Walk-In Closet(s)
- Flooring: Carpet, Tile
- Has fireplace: No
Interior area
- Total structure area: 3,190
- Total interior livable area: 2,422 sqft
Property
Parking
- Total spaces: 2
- Parking features: Additional Parking, Attached, Garage, Garage Door Opener, Guest
- Attached garage spaces: 2
Features
- Levels: Two
- Stories: 2
- Patio & porch: Covered, Patio, Rear Porch, Screened
- Exterior features: Storm Shutters
- Has private pool: Yes
- Pool features: Fenced, In Ground, Salt Water, Screen Enclosure
- Fencing: Back Yard,Fenced,Privacy,Wood
- Has view: Yes
- View description: Pool
Lot
- Size: 9,147 Square Feet
- Dimensions: 120 x 75
- Features: Cleared, Sprinklers In Front, Sprinklers In Rear, Other
Details
- Additional structures: Shed(s)
- Additional parcels included: 2864880
- Parcel number: 2836130100000.00078.00
- Zoning description: Single Family
- Special conditions: Standard
Construction
Type & style
- Home type: SingleFamily
- Architectural style: Contemporary
- Property subtype: Single Family Residence
Materials
- Block, Concrete, Frame, Stone, Stucco
- Roof: Shingle,Wood
Condition
- New construction: No
- Year built: 2010
Utilities & green energy
- Sewer: Public Sewer
- Water: Public
- Utilities for property: Cable Available, Cable Connected, Electricity Available, Electricity Connected, Sewer Available, Sewer Connected, Water Available, Water Connected
Green energy
- Energy efficient items: Appliances, HVAC, Lighting, Thermostat, Water Heater
Community & HOA
Community
- Security: Security Gate, Security Lights, Smoke Detector(s)
- Subdivision: Crystal Lakes West
HOA
- Has HOA: Yes
- Amenities included: Basketball Court, Gated, Maintenance Grounds, Management - Full Time, Park, Playground, Security
- Services included: Maintenance Grounds, Other
- HOA fee: $58 monthly
- HOA name: Crystal Lake West HOA/Artemis Lifestyles
- HOA phone: 321-506-6163
Location
- Region: West Melbourne
Financial & listing details
- Price per square foot: $205/sqft
- Tax assessed value: $351,310
- Annual tax amount: $698
- Date on market: 3/6/2026
- Listing terms: Cash,Conventional,FHA,VA Loan
- Road surface type: Asphalt, Paved
Price history
| Date | Event | Price |
|---|---|---|
| 4/10/2026 | Sold | $496,650-0.5%$205/sqft |
Source: Space Coast AOR #1071275 Report a problem | ||
| 3/11/2026 | Pending sale | $498,950$206/sqft |
Source: Space Coast AOR #1071275 Report a problem | ||
| 3/6/2026 | Listed for sale | $498,950+17.4%$206/sqft |
Source: Space Coast AOR #1071275 Report a problem | ||
| 8/14/2024 | Listing removed | $424,900-1.2%$175/sqft |
Source:  Stellar MLS #T3314118 Report a problem Stellar MLS #T3314118 Report a problem | ||
| 8/13/2021 | Sold | $430,000+1.2%$178/sqft |
Source: Space Coast AOR #908397 Report a problem | ||
| 7/8/2021 | Pending sale | $424,900$175/sqft |
Source: Space Coast AOR #908397 Report a problem | ||
| 6/28/2021 | Listed for sale | $424,900$175/sqft |
Source: Space Coast AOR #908397 Report a problem | ||
| 6/25/2021 | Pending sale | $424,900$175/sqft |
Source: Space Coast AOR #908397 Report a problem | ||
| 6/22/2021 | Listed for sale | $424,900+2.4%$175/sqft |
Source: Stellar MLS #T3314118 Report a problem | ||
| 6/4/2021 | Sold | $415,000+38.3%$171/sqft |
Source: Public Record Report a problem | ||
| 4/14/2021 | Sold | $300,000+15.8%$124/sqft |
Source: Public Record Report a problem | ||
| 1/19/2015 | Listing removed | $259,000$107/sqft |
Source: Tropical Realty Beachside, LLC #712382 Report a problem | ||
| 1/17/2015 | Pending sale | $259,000+3.6%$107/sqft |
Source: Tropical Realty Beachside, LLC #712382 Report a problem | ||
| 1/16/2015 | Sold | $250,000-3.5%$103/sqft |
Source: Space Coast AOR #712382 Report a problem | ||
| 12/2/2014 | Listed for sale | $259,000+7.2%$107/sqft |
Source: Owner Report a problem | ||
| 8/26/2010 | Sold | $241,700$100/sqft |
Source: Public Record Report a problem | ||
Public tax history
| Year | Property taxes | Tax assessment |
|---|---|---|
| 2025 | $699 +29.3% | $351,310 -5.8% |
| 2024 | $540 +3.5% | $372,760 +3% |
| 2023 | $522 +3.2% | $361,910 +3% |
| 2022 | $506 +3.4% | $351,370 +53.9% |
| 2021 | $490 | $228,320 +1.4% |
| 2020 | -- | $225,170 +2.3% |
| 2019 | $399 | $220,110 +1.9% |
| 2018 | $399 -86.7% | $216,010 +2.1% |
| 2017 | $3,002 +0.9% | $211,570 +2.1% |
| 2016 | $2,976 -1.3% | $207,220 +21.2% |
| 2015 | $3,016 +20% | $170,990 +0.8% |
| 2014 | $2,515 | $169,640 -2.9% |
| 2013 | -- | $174,620 +6.2% |
| 2012 | $2,193 -7.4% | $164,350 -5.4% |
| 2011 | $2,367 +296.9% | $173,800 +396.6% |
| 2010 | $596 -8.4% | $35,000 -12.5% |
| 2009 | $651 -30.9% | $40,000 -33.3% |
| 2008 | $942 +86.5% | $60,000 +84.6% |
| 2007 | $505 | $32,500 |
Find assessor info on the county website
Neighborhood: 32904
Nearby homes
- $348,7003 bd2 ba1.5k sqft3250 Charon Ave, West Melbourne, FL 32904Off Market
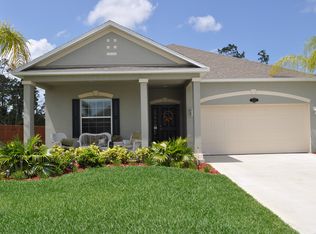
- $515,5004 bd2 ba2.9k sqft3230 Charon Ave, West Melbourne, FL 32904Off Market
- $457,7004 bd2 ba1.9k sqft3271 Charon Ave, West Melbourne, FL 32904Off Market
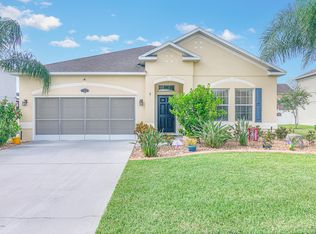
- $630,8006 bd5 ba3.9k sqft3260 Charon Ave, West Melbourne, FL 32904Off Market
- $622,3006 bd5 ba3.9k sqft3220 Charon Ave, West Melbourne, FL 32904Off Market
- $600,1005 bd5 ba3.6k sqft3231 Charon Ave, West Melbourne, FL 32904Off Market
- $495,0004 bd3 ba2.3k sqft3251 Charon Ave, West Melbourne, FL 32904Sold
- $594,4005 bd4 ba3.6k sqft3281 Charon Ave, West Melbourne, FL 32904Off Market
Nearby schools
GreatSchools rating
- NAMeadowlane Primary Elementary SchoolGrades: PK-2Distance: 0.6 mi
- 5/10Central Middle SchoolGrades: 7-8Distance: 0.8 mi
- 6/10Melbourne Senior High SchoolGrades: 9-12Distance: 4.2 mi
Schools provided by the listing agent
- Elementary: Meadowlane
- Middle: Central
- High: Melbourne
Source: Space Coast AOR. This data may not be complete. We recommend contacting the local school district to confirm school assignments for this home.
Get a cash offer in 3 minutes
Find out how much your home could sell for in as little as 3 minutes with a no-obligation cash offer.
Estimated market value
$493,200
Get a cash offer in 3 minutes
Find out how much your home could sell for in as little as 3 minutes with a no-obligation cash offer.
Estimated market value
$493,200
- Florida
- Brevard County
- West Melbourne
- 32904
- 3240 Charon Ave
Nearby cities
Nearby zip codes
Other West Melbourne Topics
