Sophisticated Living in McKinley Village Discover a residence that perfectly balances modern elegance with a dynamic 'work-play' lifestyle. Situated just steps from the exclusive McKinley Village Clubhouse, this home offers an unparalleled living experience for those who demand both luxury and versatility. The Art of the Open Concept Spanning approximately 1,527 square feet, the interior is defined by a seamless, open-concept floor plan designed for effortless entertaining. Bathed in abundant natural light from expansive windows, the living and dining areas flow gracefully into a gourmet kitchen. Featuring premium finishes and generous counter space, the kitchen serves as both a functional workspace and a social centerpiece. Bespoke Versatility This residence is meticulously crafted to adapt to the professional's needs: Dual Primary Suites: Two spacious bedrooms, each featuring a private en-suite bathroom, ensure absolute privacy and comfort for residents and guests alike. The Flex Studio: An adaptable space that serves as a sophisticated corner'' home office or a quiet library, with the effortless potential to be converted into a third bedroom. An Elevated Lifestyle Beyond the front door, the amenities of McKinley Village await. From the resort-style pool and state-of-the-art fitness center to the exquisite social atmosphere of the nearby clubhouse, 3240 Dullanty Way offers a curated environment where professional productivity meets weekend relaxation. Your search for the perfect home stops here.
Closed
$719,500
3240 Dullanty Way, Sacramento, CA 95816
3beds
1,527sqft
Single Family Residence
Built in 2018
3,118 Square Feet Lot
$722,900 Zestimate®
$471/sqft
$3,172 Estimated rent
Home value
$722,900
$658,000 - $795,000
$3,172/mo
Zestimate® history
Owner options
List your home for rent
$3,172/mo
Rent Zestimate®
Find your next renter with Zillow Rental Manager. Plus, with online applications, you can quickly screen prospective tenants – for free.
$3,172/mo
Rent Zestimate®
Refinance and save
$4,882/mo
Est. payment
Refinancing to a lower rate could help reduce your monthly payments and save thousands over the life of the loan.
$4,882/mo
Est. payment
Explore your selling options
Work with a Zillow partner agent
Leverage their expertise and Zillow's premium Showcase listings to get your home seen by more buyers.
Get startedList with your own agent
Get your home in front of millions of buyers by listing it on Zillow.
Learn how to do itSell it yourself
Take full control of how buyers see your home on Zillow by listing For Sale by Owner (FSBO).
List your homeWhat's special
Gourmet kitchenPrivate en-suite bathroomPremium finishesResort-style poolSeamless open-concept floor planGenerous counter spaceTwo spacious bedrooms
Zillow last checked:
Listing updated:
Listed by:
Pierre D. Viard DRE #02128355 916-767-6813,
Coldwell Banker Realty
Bought with:
Devone Tarabetz, DRE #01939913
Redfin Corporation
Source: MetroList Services of CA,MLS#: 226030162Originating MLS: MetroList Services, Inc.
Facts & features
Interior
Bedrooms & bathrooms
- Bedrooms: 3
- Bathrooms: 3
- Full bathrooms: 2
- Partial bathrooms: 1
Rooms
- Room types: Master Bathroom, Bathroom, Master Bedroom, Den, Possible Guest, Great Room, Laundry
Primary bedroom
- Features: Walk-In Closet, Sitting Area
Primary bathroom
- Features: Bidet, Shower Stall(s), Double Vanity, Tile, Walk-In Closet(s), Quartz
Dining room
- Features: Dining/Living Combo, Formal Area
Kitchen
- Features: Breakfast Area, Pantry Cabinet, Quartz Counter, Island w/Sink
Heating
- Central, Other
Cooling
- Ceiling Fan(s), Central Air, Whole House Fan, Window Unit(s)
Appliances
- Included: Free-Standing Gas Range, Free-Standing Refrigerator, Gas Water Heater, Dishwasher, Microwave, Tankless Water Heater, Free-Standing Gas Oven, Washer/Dryer Stacked
- Laundry: Laundry Room, Upper Level, Hookups Only, Inside
Features
- Flooring: Carpet, Laminate, Tile
- Has fireplace: No
Interior area
- Total interior livable area: 1,527 sqft
Property
Parking
- Total spaces: 2
- Parking features: Attached, Garage Faces Front, Guest, Interior Access, Driveway, Shared Driveway
- Attached garage spaces: 2
- Has uncovered spaces: Yes
Accessibility
- Accessibility features: Other
Features
- Has private pool: Yes
- Pool features: In Ground, Fenced, Lap
- Fencing: Back Yard,Wood
Lot
- Size: 3,118 Square Feet
- Features: Auto Sprinkler F&R, Close to Clubhouse, Court, Shape Regular, Landscape Back, Landscape Front, Landscaped, Low Maintenance
Details
- Additional structures: Other
- Parcel number: 00102700020000
- Zoning description: RES
- Special conditions: Standard
- Other equipment: Networked
Construction
Type & style
- Home type: SingleFamily
- Architectural style: Traditional,Craftsman
- Property subtype: Single Family Residence
Materials
- Stucco, Wood
- Foundation: Concrete, Slab
- Roof: Shingle,Composition
Condition
- Year built: 2018
Details
- Builder name: New Home Company
Utilities & green energy
- Sewer: Public Sewer
- Water: Public
- Utilities for property: Cable Available, Public, Sewer Connected, Internet Available, Natural Gas Available, Underground Utilities
Community & HOA
HOA
- Has HOA: Yes
- Amenities included: Barbecue, Pool, Clubhouse, Sport Court, Spa/Hot Tub, Tennis Court(s), Gym, Park
- Services included: Organized Activities, Common Areas, Pool, Security, Maintenance Grounds, Management
- HOA fee: $292 monthly
Location
- Region: Sacramento
Financial & listing details
- Price per square foot: $471/sqft
- Tax assessed value: $654,204
- Annual tax amount: $8,813
- Price range: $719.5K - $719.5K
- Date on market: 3/21/2026
- Road surface type: Asphalt
Price history
| Date | Event | Price |
|---|---|---|
| 4/17/2026 | Sold | $719,500$471/sqft |
Source: MetroList Services of CA #226030162 Report a problem | ||
| 3/30/2026 | Pending sale | $719,500$471/sqft |
Source: MetroList Services of CA #226030162 Report a problem | ||
| 3/21/2026 | Listed for sale | $719,500+20.2%$471/sqft |
Source: MetroList Services of CA #226030162 Report a problem | ||
| 7/29/2019 | Sold | $598,500$392/sqft |
Source: Public Record Report a problem | ||
Public tax history
| Year | Property taxes | Tax assessment |
|---|---|---|
| 2025 | $8,813 +1.5% | $654,204 +2% |
| 2024 | $8,682 +2.4% | $641,378 +2% |
| 2023 | $8,480 +1.8% | $628,803 +2% |
| 2022 | $8,334 +5.5% | $616,475 +2% |
| 2021 | $7,902 -0.8% | $604,388 +1% |
| 2020 | $7,968 +340.9% | $598,191 +949.4% |
| 2019 | $1,807 +12.7% | $57,001 +2% |
| 2018 | $1,604 +26.3% | $55,884 +100.8% |
| 2017 | $1,270 +0.6% | $27,828 +2% |
| 2016 | $1,263 | $27,283 |
Find assessor info on the county website
Neighborhood: East Sacramento
Nearby homes
- $902,3003 bd4 ba2k sqft3236 Dullanty Way, Sacramento, CA 95816Off Market
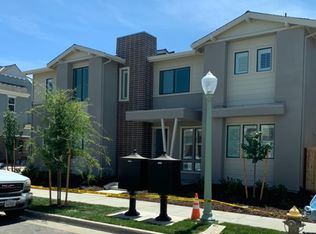
- $699,0003 bd3 ba1.2k sqft3226 Dullanty Way, Sacramento, CA 95816Sold
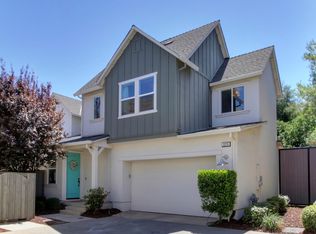
- $683,8003 bd3 ba1.2k sqft3244 Dullanty Way, Sacramento, CA 95816Off Market
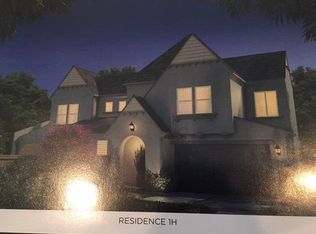
- $792,9003 bd3 ba1.9k sqft3230 Dullanty Way, Sacramento, CA 95816Off Market
- $837,8004 bd3 ba1.9k sqft3248 Dullanty Way, Sacramento, CA 95816Off Market
- $700,7003 bd4 ba1.5k sqft3222 Dullanty Way, Sacramento, CA 95816Off Market
- $741,5003 bd4 ba1.5k sqft3258 Dullanty Way, Sacramento, CA 95816Off Market
- $929,4003 bd3 ba1.9k sqft3254 Dullanty Way, Sacramento, CA 95816Off Market
Nearby schools
GreatSchools rating
- 4/10Woodlake Elementary SchoolGrades: K-6Distance: 1.5 mi
- 2/10Rio Tierra Junior High SchoolGrades: 7-8Distance: 3.3 mi
- 4/10Grant Union High SchoolGrades: 9-12Distance: 4 mi
Get a cash offer in 3 minutes
Find out how much your home could sell for in as little as 3 minutes with a no-obligation cash offer.
Estimated market value
$722,900
Get a cash offer in 3 minutes
Find out how much your home could sell for in as little as 3 minutes with a no-obligation cash offer.
Estimated market value
$722,900
- California
- Sacramento County
- Sacramento
- 95816
- East Sacramento
- 3240 Dullanty Way
Nearby cities
Nearby neighborhoods
Nearby zip codes
Other Sacramento Topics
