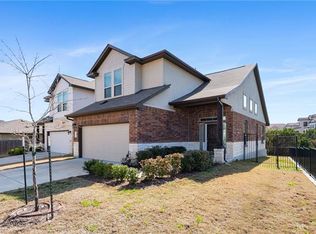
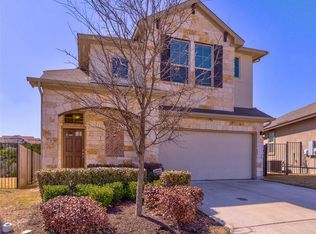
Welcome to 3240 E Whitestone Boulevard, Unit 4, a beautifully maintained two-story condominium in the desirable Whitestone Landing community of Cedar Park. Built in 2018, this thoughtfully designed residence offers 3 bedrooms, 2.5 bathrooms, approximately 1,637 square feet, and an attached two-car garage. A light-filled open-concept interior welcomes you with soaring ceilings, recessed lighting, wood-look flooring, and an impressive second-story overlook that enhances the home's spacious and inviting atmosphere. The well-appointed kitchen opens seamlessly to the living and dining areas and features granite countertops, white cabinetry, a center island with breakfast bar seating, stainless-steel appliances, a gas cooktop, and generous storage. The flexible floor plan also includes a dedicated study or home-office area, spacious bedrooms, walk-in closets, double vanities, and an interior laundry room. Step outside to a private fenced backyard with a patio and peaceful views of the surrounding trees and natural landscape an ideal setting for relaxing or entertaining. Conveniently located near Whitestone Boulevard, 183A, shopping, dining, and major Cedar Park destinations, with access to highly regarded Leander ISD schools. Refrigerator included. Some photographs have been virtually staged.
Income should be 3 times more than the rent.
Credit score should be 650 and above.
No felonies, no collections, no eviction history.
Apartment for rent
$2,200/moFees may apply
3240 E Whitestone Blvd, Unit 4, Cedar Park, TX 78613
3beds
1,637sqft
Price may not include required fees and charges. Price shown reflects the lease term provided. Learn more|
Apartment
Available now
Cats, small dogs OK
Air conditioner, central air
Hookups laundry
Attached garage parking
Central
What's special
Stainless-steel appliancesRecessed lightingAttached two-car garageWood-look flooringImpressive second-story overlookSpacious bedroomsGranite countertops
- 9 days |
- -- |
- -- |
Zillow last checked:
Listing updated:
Travel times

Let’s turn your rent into credit progress
Build credit history with every on-time payment and get credit for the payment you’re already making.
Facts & features
Interior
Bedrooms & bathrooms
- Bedrooms: 3
- Bathrooms: 3
- Full bathrooms: 2
- 1/2 bathrooms: 1
Heating
- Central
Cooling
- Air Conditioner, Central Air
Appliances
- Included: Dishwasher, Microwave Oven, Refrigerator
- Laundry: Hookups
Features
- Flooring: Carpet
Interior area
- Total interior livable area: 1,637 sqft
Property
Parking
- Parking features: Attached, Garage
- Has attached garage: Yes
- Details: Contact manager
Details
- Additional structures: Garage(s)
- Parcel number: R17W35480000004
Construction
Type & style
- Home type: Apartment
- Property subtype: Apartment
Building
Management
- Pets allowed: Yes
Community & HOA
Location
- Region: Cedar Park
Financial & listing details
- Lease term: 1 Year
Price history
| Date | Event | Price |
|---|---|---|
| 7/27/2026 | Listed for rent | $2,200-8.3%$1/sqft |
Source: Zillow Rentals Report a problem | ||
| 11/25/2022 | Listing removed | -- |
Source: BHHS broker feed Report a problem | ||
| 11/4/2022 | Listed for rent | $2,400$1/sqft |
Source: BHHS broker feed #3910554 Report a problem | ||
| 12/11/2018 | Listing removed | $299,990$183/sqft |
Source: Legacy Austin Realty #5100362 Report a problem | ||
| 12/7/2018 | Listed for sale | $299,990$183/sqft |
Source: Legacy Austin Realty #5100362 Report a problem | ||
Neighborhood: 78613
Nearby schools
GreatSchools rating
- 8/10Monta Jane Akin Elementary SchoolGrades: PK-5Distance: 2.1 mi
- 10/10Florence W Stiles Middle SchoolGrades: 6-8Distance: 1.9 mi
- 8/10Vista Ridge High SchoolGrades: 9-12Distance: 1.3 mi
There are 4 available units in this apartment building