Skip main navigation
Closed
  • $287,000

    3240 Eastern St NE, Canton, OH 44721

    3beds
    1,404sqft
    Single Family Residence
    Built in 1970
    1.15 Acres Lot
    $243,500 Zestimate®
    $204/sqft
    $1,720 Estimated rent

    Home value

    $243,500

    $207,000 - $275,000

    $1,720/mo

    Zestimate® history
    Loading
    Loading...

    Owner options

    List your home for rent

    $1,720/mo

    Rent Zestimate®

    Find your next renter with Zillow Rental Manager. Plus, with online applications, you can quickly screen prospective tenants – for free.

    Learn more

    $1,720/mo

    Rent Zestimate®

    Refinance and save

    $1,833/mo

    Est. payment

    Refinancing to a lower rate could help reduce your monthly payments and save thousands over the life of the loan.

    See today's rates

    $1,833/mo

    Est. payment

    Explore your selling options

    Work with a Zillow partner agent

    Leverage their expertise and Zillow's premium Showcase listings to get your home seen by more buyers.

    Get started

    List with your own agent

    Get your home in front of millions of buyers by listing it on Zillow.

    Learn how to do it

    Sell it yourself

    Take full control of how buyers see your home on Zillow by listing For Sale by Owner (FSBO).

    List your home

    What's special

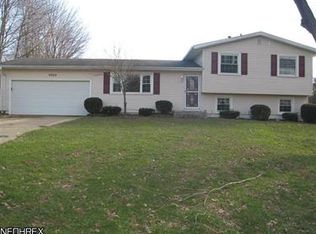
    3240 Eastern St NE, Canton Set on 1.15 acres with a fully fenced backyard, this split-level delivers the kind of space and privacy that’s hard to find. And right at the heart of it all? A gas-heated in-ground pool with a slide that turns ordinary weekends into something worth looking forward to. Add in the spacious deck off the house, and you’ve got a backyard built for everything from cookouts to coffee mornings. Inside, the home gives you flexibility with two living areas—one upstairs and one down—so there’s room for gatherings, quiet escapes, or whatever your lifestyle needs. The kitchen on the main level offers plenty of countertop space and a layout that makes both cooking and conversation easy. A freshly remodeled full bathroom adds style and function, while three bedrooms provide comfortable retreats at the end of the day. Homes like this don’t come around often—it’s the kind of place where weekends feel like vacations, and everyday life runs a little smoother.

    Zillow last checked:

    Listing updated:

    Listing Provided by:

    Johnny Brost 330-354-6279 Johnny@thebrostgroup.com,

    Real of Ohio,

    Madison Brost 330-351-9503,

    Real of Ohio

    Bought with:

    Mercedes Dunne, 2019002412

    Keller Williams Legacy Group Realty

    Source: MLS Now,MLS#: 5161399MLS LogoOriginating MLS: Akron Cleveland Association of REALTORS

    Facts & features

    Interior

    Bedrooms & bathrooms
    • Bedrooms: 3
    • Bathrooms: 1
    • Full bathrooms: 1
    • Main level bedrooms: 3
    Primary bedroom
    • Level: Third
    • Dimensions: 11.00 x 12.00
    Bedroom
    • Level: Third
    • Dimensions: 10.00 x 12.00
    Bedroom
    • Level: Third
    • Dimensions: 9.00 x 9.00
    Eat in kitchen
    • Description: Flooring: Laminate
    • Level: Second
    • Dimensions: 19.00 x 11.00
    Family room
    • Level: Lower
    • Dimensions: 20.00 x 13.00
    Living room
    • Description: Flooring: Laminate
    • Level: Second
    • Dimensions: 13.00 x 11.00
    Heating
    • Forced Air, Gas
    Cooling
    • Central Air
    Features
    • Basement: Common Basement
    • Has fireplace: No
    Interior area
    • Total structure area: 1,404
    • Total interior livable area: 1,404 sqft
    • Finished area above ground: 1,404

    Property

    Parking
    • Total spaces: 2
    • Parking features: Attached, Garage, Unpaved
    • Attached garage spaces: 2
    Accessibility
    • Accessibility features: None
    Features
    • Levels: Two,Three Or More,Multi/Split
    • Stories: 3
    • Patio & porch: Deck
    • Has private pool: Yes
    • Pool features: Heated, In Ground
    • Fencing: Other,Vinyl
    • Has view: Yes
    • View description: Trees/Woods
    Lot
    • Size: 1.15 Acres
    • Features: Irregular Lot, Other, Wooded
    Details
    • Additional parcels included: 10009068
    • Parcel number: 05209609
    • Special conditions: Standard

    Construction

    Type & style
    • Home type: SingleFamily
    • Architectural style: Split Level
    • Property subtype: Single Family Residence
    • Attached to another structure: Yes
    Materials
    • Brick, Vinyl Siding
    • Roof: Other
    Condition
    • Year built: 1970

    Utilities & green energy

    • Sewer: Septic Tank
    • Water: Well

    Community & neighborhood

    Community
    • Community features: Park
    Location
    • Region: Canton
    • Subdivision: Laurel Ridge

    Other

    Other facts
    • Listing terms: Cash,Conventional,FHA,VA Loan

    Price history

    DateEventPrice
    11/26/2025Sold$287,000+2.5%$204/sqft
    Source: MLS Now #5161399 Report a problem
    10/5/2025Pending sale$280,000$199/sqft
    Source: MLS Now #5161399 Report a problem
    10/2/2025Listed for sale$280,000+51.4%$199/sqft
    Source: MLS Now #5161399 Report a problem
    8/2/2021Sold$184,900$132/sqft
    Source: MLS Now #4265291 Report a problem
    4/27/2021Listing removed--
    Source: Keller Williams Report a problem
    3/26/2021Pending sale$184,900$132/sqft
    Source: Keller Williams #4265291 Report a problem
    9/6/2020Listing removed$184,900$132/sqft
    Source: Keller Williams Legacy Group Realty #4213093 Report a problem
    8/22/2020Pending sale$184,900$132/sqft
    Source: Keller Williams Legacy Group Realty #4213093 Report a problem
    8/15/2020Listed for sale$184,900+264%$132/sqft
    Source: Keller Williams Legacy Group Realty #4213093 Report a problem
    3/2/2015Sold$50,800-42.3%$36/sqft
    Source: Public Record Report a problem
    5/16/2014Sold$88,000$63/sqft
    Source: Public Record Report a problem

    Public tax history

    YearProperty taxesTax assessment
    2024$2,891 +5.5%$75,780 +29.2%
    2023$2,741 -0.5%$58,660
    2022$2,754 +2.7%$58,660 +5.2%
    2021$2,681 +35.1%$55,760 +16.7%
    2020$1,984 $47,780 0%
    2019$1,984 $47,790
    2018$1,984 +3.6%$47,790 +10.3%
    2017$1,916 +35.6%$43,340
    2016$1,413 +18.9%$43,340
    2015$1,188 $43,340 +6%
    2014$1,188 +38%$40,880
    2013$861 $40,880 +4.4%
    2012-- $39,170
    2011-- $39,170 -18.5%
    2010-- $48,090
    2009$2,387 +15.6%--
    2008$2,065 -0.9%--
    2007$2,083 +11.2%--
    2005$1,874 -2.5%--
    2004$1,922 +1.1%--
    2003$1,902 +28.9%--
    2002$1,476 +15.2%--
    2001$1,281 +4.2%--
    2000$1,229 --

    Find assessor info on the county website

    Neighborhood: 44721

    Nearby schools

    GreatSchools rating
    Schools provided by the listing agent
    • District: Plain LSD - 7615

    Source: MLS Now. This data may not be complete. We recommend contacting the local school district to confirm school assignments for this home.

    Get a cash offer in 3 minutes
    Find out how much your home could sell for in as little as 3 minutes with a no-obligation cash offer.
    Estimated market value
    $243,500
    Get a cash offer in 3 minutes
    Find out how much your home could sell for in as little as 3 minutes with a no-obligation cash offer.
    Estimated market value
    $243,500