Skip main navigation
Off market
  • $735,600

    3240 Electric Ave, Watkinsville, GA 30677

    4beds
    2,711sqft
    Single Family Residence
    Built in 2026
    -- sqft lot
    $735,600 Zestimate®
    $271/sqft
    $3,328 Estimated rent

    Home value

    $735,600

    $699,000 - $772,000

    $3,328/mo

    Zestimate® history
    Loading
    Loading...

    Owner options

    List your home for rent

    $3,328/mo

    Rent Zestimate®

    Find your next renter with Zillow Rental Manager. Plus, with online applications, you can quickly screen prospective tenants – for free.

    Learn more

    $3,328/mo

    Rent Zestimate®

    Refinance and save

    $4,662/mo

    Est. payment

    Refinancing to a lower rate could help reduce your monthly payments and save thousands over the life of the loan.

    See today's rates

    $4,662/mo

    Est. payment

    Explore your selling options

    Work with a Zillow partner agent

    Leverage their expertise and Zillow's premium Showcase listings to get your home seen by more buyers.

    Get started

    List with your own agent

    Get your home in front of millions of buyers by listing it on Zillow.

    Learn how to do it

    Sell it yourself

    Take full control of how buyers see your home on Zillow by listing For Sale by Owner (FSBO).

    List your home

    What's special

    Large islandInviting front porchRefined trim detailsWalk-in pantryDesigner lighting selectionsSeparate laundry room

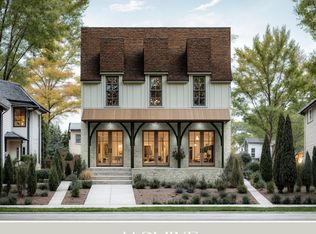
    Lot 25 is 4B Jasmine. The JASMINE plan is a beautifully crafted, single-family home featuring 4 bedrooms, 4 full baths, and 1 half bath. The primary bedroom with large walk-in closet, and two secondary bedrooms, each with an ensuite bathroom, are on the second level, along with a flex space at the landing and a separate laundry room. A bonus room with storage is located on the 2nd floor and can be finished as an upgrade option, adding 360 sq ft to the home. The main level 4th bedroom with full ensuite bathroom could serve as a home office. The heart of the home is a chef's kitchen featuring Bosch appliances, cabinetry in curated designer palettes, large island, and walk-in pantry - all flowing seamlessly into dining and living spaces accented by wide-plank hardwood floors, refined trim details, and designer lighting selections. Outdoor living is equally considered, with an inviting front porch and a private side courtyard ideal for relaxing, playing, and entertaining. A rear entry 3-car garage, ample storage, and energy-efficient construction complete the home, delivering both comfort and peace of mind. Many upgrades are available, such as finishing a custom mudroom. Work with Wire Park Builders to customize and personalize your home.

    This property is off market, which means it's not currently listed for sale or rent on Zillow. This may be different from what's available on other websites or public sources.

    Zillow last checked:

    Listing updated:

    Source: Wire Park Builders

    Facts & features

    Interior

    Bedrooms & bathrooms
    • Bedrooms: 4
    • Bathrooms: 5
    • Full bathrooms: 4
    • 1/2 bathrooms: 1
    Heating
    • Electric, Heat Pump
    Cooling
    • Central Air
    Appliances
    • Included: Dishwasher, Disposal, Range
    Features
    • Windows: Double Pane Windows
    Interior area
    • Total interior livable area: 2,711 sqft

    Property

    Parking
    • Total spaces: 3
    • Parking features: Attached, On Street
    • Attached garage spaces: 3
    Features
    • Levels: 2.0
    • Stories: 2
    • Patio & porch: Patio
    Details
    • Parcel number: C 04W 005

    Construction

    Type & style
    • Home type: SingleFamily
    • Property subtype: Single Family Residence
    Materials
    • Brick, Concrete, Stone
    • Roof: Asphalt
    Condition
    • New Construction,Under Construction
    • New construction: Yes
    • Year built: 2026
    Details
    • Builder name: Wire Park Builders

    Community & HOA

    Community
    • Subdivision: Trillium
    HOA
    • Has HOA: Yes
    • HOA fee: $285 monthly
    Location
    • Region: Watkinsville

    Financial & listing details

    • Price per square foot: $271/sqft
    • Date on market: 6/18/2026

    Price history

    DateEventPrice
    7/18/2026Listing removed$738,415$272/sqft
    Source: Wire Park Builders Report a problem
    6/18/2026Listed for sale$738,415$272/sqft
    Source: Wire Park Builders Report a problem

    Public tax history

    Tax history is unavailable.

    Neighborhood: 30677

    Nearby schools

    GreatSchools rating
    Get pre-qualified for a loan
    At Zillow Home Loans, we can pre-qualify you in as little as 5 minutes with no impact to your credit score.

    An equal housing lender. NMLS #10287.

    Sell for more on Zillow
    Get a Zillow Showcase℠ listing at no additional cost and you could sell for .
    $735,600
    2% more
    +$14,712
    With Zillow Showcase(estimated)
    $750,312