Skip main navigation
Closed
  • $399,900

    3240 Elliot Ave, Minneapolis, MN 55407

    3beds
    1,591sqft
    Single Family
    Built in 1905
    4,791.6 Square Feet Lot
    $399,900 Zestimate®
    $251/sqft
    $2,814 Estimated rent

    Home value

    $399,900

    $372,000 - $428,000

    $2,814/mo

    Zestimate® history
    Loading
    Loading...

    Owner options

    List your home for rent

    $2,814/mo

    Rent Zestimate®

    Find your next renter with Zillow Rental Manager. Plus, with online applications, you can quickly screen prospective tenants – for free.

    Learn more

    $2,814/mo

    Rent Zestimate®

    Refinance and save

    $2,543/mo

    Est. payment

    Refinancing to a lower rate could help reduce your monthly payments and save thousands over the life of the loan.

    See today's rates

    $2,543/mo

    Est. payment

    Explore your selling options

    Work with a Zillow partner agent

    Leverage their expertise and Zillow's premium Showcase listings to get your home seen by more buyers.

    Get started

    List with your own agent

    Get your home in front of millions of buyers by listing it on Zillow.

    Learn how to do it

    Sell it yourself

    Take full control of how buyers see your home on Zillow by listing For Sale by Owner (FSBO).

    List your home

    What's special

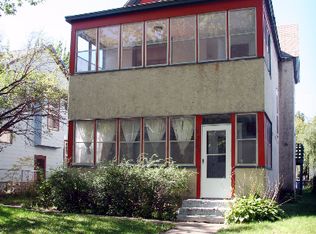
    Welcome Home! Classic character meets everyday lifestyle just steps from Powderhorn Park. Start your mornings with coffee and a book in the sun-filled porch, then stroll to Modern Times Cafe for breakfast before heading back to your own private studio—perfect for creative work or a quiet escape. Inside, timeless charm blends with functionality, featuring rich oak finishes, hardwood floors, and an updated kitchen that fits seamlessly with the home’s character. The partially finished lower level offers flexible space for a family room, office, or workout area. Step outside to a fenced yard and enclosed garden—complete with a beautiful lilac tree—offering a private setting to relax, garden, or entertain. A rare highlight is the oversized 2.5-car garage with a fully finished studio addition—complete with vaulted ceilings, insulation, heating, and A/C. New roof on the home in 2024 adds peace of mind. All set in one of Minneapolis’ most vibrant, walkable neighborhoods with easy access to transit via the D-Line and B-Line just blocks away.

    Zillow last checked:

    Listing updated:

    Listed by:

    Joe S Maselter 612-867-0001,

    Fuze Real Estate,

    Brian Seaton 651-239-5240

    Bought with:

    Mariah Hamm

    Hamm Real Estate Company

    Source: NorthstarMLS as distributed by MLS GRID,MLS#: 7060860MLS Logo

    Facts & features

    Interior

    Bedrooms & bathrooms
    • Bedrooms: 3
    • Bathrooms: 2
    • Full bathrooms: 1
    • 3/4 bathrooms: 1
    Bedroom
    • Level: Upper
    • Area: 176 Square Feet
    • Dimensions: 16x11
    Bedroom 2
    • Level: Upper
    • Area: 144 Square Feet
    • Dimensions: 12x12
    Bedroom 3
    • Level: Upper
    • Area: 132 Square Feet
    • Dimensions: 12x11
    Dining room
    • Level: Main
    • Area: 168 Square Feet
    • Dimensions: 14x12
    Foyer
    • Level: Main
    • Area: 132 Square Feet
    • Dimensions: 12x11
    Kitchen
    • Level: Main
    • Area: 198 Square Feet
    • Dimensions: 18x11
    Mud room
    • Level: Main
    • Area: 25 Square Feet
    • Dimensions: 5x5
    Porch
    • Level: Main
    • Area: 77 Square Feet
    • Dimensions: 11x7
    Sun room
    • Level: Main
    • Area: 84 Square Feet
    • Dimensions: 12x7
    Sun room
    • Level: Main
    • Area: 84 Square Feet
    • Dimensions: 12x7
    Heating
    • Ductless Mini-Split, Forced Air, Heat Pump
    Cooling
    • Ductless Mini-Split, Heat Pump
    Appliances
    • Included: Dishwasher, Dryer, Range, Refrigerator, Stainless Steel Appliance(s), Washer
    • Laundry: In Basement, Lower Level, Sink, Washer Hookup
    Features
    • Basement: Partially Finished
    • Has fireplace: No
    Interior area
    • Total structure area: 2,259
    • Total interior livable area: 1,591 sqft
    • Finished area above ground: 1,591
    • Finished area below ground: 0

    Property

    Parking
    • Total spaces: 2.5
    • Parking features: Detached Garage, Concrete, Garage, Garage Door Opener, Heated Garage, Insulated Garage
    • Garage spaces: 2.5
    • Has uncovered spaces: Yes
    • Details: Garage Dimensions (28x20)
    Accessibility
    • Accessibility features: None
    Features
    • Levels: Two
    • Stories: 2
    • Patio & porch: Enclosed
    • Fencing: Full,Wood
    Lot
    • Size: 4,791 sqft
    • Dimensions: 40 x 124
    Details
    • Foundation area: 912
    • Parcel number: 0202824240038
    • Zoning description: Residential-Single Family

    Construction

    Type & style
    • Home type: SingleFamily
    • Property subtype: Single Family
    Materials
    • Roof: Age 8 Years or Less,Asphalt
    Condition
    • New construction: No
    • Year built: 1905

    Utilities & green energy

    • Gas: Electric, Natural Gas
    • Sewer: City Sewer/Connected
    • Water: City Water/Connected

    Community & neighborhood

    Location
    • Region: Minneapolis
    • Subdivision: Hartson & Lents Rgt & Bairds

    HOA & financial

    HOA
    • Has HOA: No

    Price history

    DateEventPrice
    7/1/2026Sold$399,900$251/sqft
    Source: NorthstarMLS as distributed by MLS GRID #7060860 Report a problem
    5/20/2026Pending sale$399,900$251/sqft
    Source: NorthstarMLS as distributed by MLS GRID #7060860 Report a problem
    5/15/2026Listing removed$399,900$251/sqft
    Source: NorthstarMLS as distributed by MLS GRID #7060860 Report a problem
    5/6/2026Listed for sale$399,900+3.9%$251/sqft
    Source: NorthstarMLS as distributed by MLS GRID #7060860 Report a problem
    3/8/2024Sold$385,000+5.5%$242/sqft
    Source: NorthstarMLS as distributed by MLS GRID #6444549 Report a problem
    2/16/2024Pending sale$365,000$229/sqft
    Source: NorthstarMLS as distributed by MLS GRID #6444549 Report a problem
    2/8/2024Listed for sale$365,000+109.8%$229/sqft
    Source: NorthstarMLS as distributed by MLS GRID #6444549 Report a problem
    8/27/2002Sold$174,000$109/sqft
    Source: Public Record Report a problem

    Public tax history

    YearProperty taxesTax assessment
    2025$4,377 +2.3%$320,700 +2.8%
    2024$4,278 +8.7%$312,000 -1.9%
    2023$3,936 -1.4%$318,000 +9.3%
    2022$3,992 +5.6%$291,000 +3.6%
    2021$3,780 -1.3%$281,000 -3.8%
    2020$3,829 +1.3%$292,000 +6.2%
    2019$3,780 -1.3%$275,000 +12.9%
    2018$3,829 +26.2%$243,500 +22.1%
    2017$3,034 +7.9%$199,500 +8.4%
    2016$2,813 +6.6%$184,000 +15%
    2015$2,639 +12.8%$160,000 +5.3%
    2014$2,338 +2.6%$152,000 +2.7%
    2013$2,279 -13.6%$148,000 -12.9%
    2012$2,638 +0.9%$170,000
    2011$2,615 +12.4%$170,000 -2.6%
    2010$2,327 -6.8%$174,500 -4.9%
    2009$2,496 +66.5%$183,500 +47.3%
    2006$1,500 +16%$124,600 +17.9%
    2005$1,293 +19.5%$105,700 +22.1%
    2004$1,082 +25.6%$86,600 +22%
    2002$861 -49.6%$71,000
    2001$1,710 --

    Find assessor info on the county website

    Neighborhood: Powderhorn Park

    Nearby schools

    GreatSchools rating
    Get a cash offer in 3 minutes
    Find out how much your home could sell for in as little as 3 minutes with a no-obligation cash offer.
    Estimated market value
    $399,900
    Get a cash offer in 3 minutes
    Find out how much your home could sell for in as little as 3 minutes with a no-obligation cash offer.
    Estimated market value
    $399,900