Welcome Home to Refined Living!
Step into this exquisitely crafted, single-story energy-efficient residence designed for today’s discerning homeowner. From the moment you enter, you’ll notice the exceptional attention to detail wrapped MDF windows, doors, walkways & wide entry elegantly framed by crown molding that flows seamlessly throughout the home. Sophisticated design touches include coffered ceilings in all bedrooms and dining room. The study or home office has privacy sliding doors. Distinctive ceiling treatments that elevate every space. Your chef-inspired kitchen is a culinary dream, featuring custom staggered-height cabinetry, porcelain flooring, quartz countertops, gas cooking, beverage-wine cooler & pot filler. The living room with a wall of windows & beamed ceiling is open to the kitchen. Relax on the covered back porch complete with a built-in TV cabinet, dual ceiling fans, and retractable screens for year-round enjoyment. This pool-ready home is thoughtfully prepped with electric and water stub-outs, while the Versa-Lift attic access provides added storage convenience. An oversized garage has sleek epoxy floors & private iron gate driveway. The attic with engineered floor trusses offers future expansion. Comfort and efficiency abound with AC units installed May 2025. Roof 2024 with ridge vents, continuous vented soffits, cellulose blown-in insulation. Energy efficient vinyl windows and fresh air ventilation system. Primary Bath completely renovated including tub, expansive walk-in shower, vanities & flooring. Secondary bath upgraded, raised the ceiling. Replaced all counters with quartz. Over $150,000 in premium updates in the past year! This is more than a home, an opportunity to enjoy modern luxury with timeless craftsmanship. Other improvements include OELO outdoor holiday lighting, replaced tile on fireplace, painted entire interior, added door in primary bedroom to exterior & many more improvements. Don’t miss your chance to make this yours!
Sold
Price Unknown
3240 Evan Dr, Hurst, TX 76054
3beds
2,618sqft
Single Family Residence
Built in 2011
0.26 Acres Lot
$730,200 Zestimate®
$--/sqft
$3,361 Estimated rent
Home value
$730,200
$672,000 - $789,000
$3,361/mo
Zestimate® history
Owner options
List your home for rent
$3,361/mo
Rent Zestimate®
Find your next renter with Zillow Rental Manager. Plus, with online applications, you can quickly screen prospective tenants – for free.
$3,361/mo
Rent Zestimate®
Refinance and save
Refinancing to a lower rate could help reduce your monthly payments and save thousands over the life of the loan.
Explore your selling options
Work with a Zillow partner agent
Leverage their expertise and Zillow's premium Showcase listings to get your home seen by more buyers.
Get startedList with your own agent
Get your home in front of millions of buyers by listing it on Zillow.
Learn how to do itSell it yourself
Take full control of how buyers see your home on Zillow by listing For Sale by Owner (FSBO).
List your homeWhat's special
Dual ceiling fansPorcelain flooringMdf windowsQuartz countertopsVinyl windowsReplaced tile on fireplaceExpansive walk-in shower
Zillow last checked:
Listing updated:
Listed by:
Linda Peterson 0386837 817-354-7653,
Century 21 Mike Bowman, Inc. 817-354-7653
Bought with:
Laurie Wall
The Wall Team Realty Assoc
Source: NTREIS,MLS#: 20988840
Facts & features
Interior
Bedrooms & bathrooms
- Bedrooms: 3
- Bathrooms: 2
- Full bathrooms: 2
Primary bedroom
- Features: Dual Sinks, Garden Tub/Roman Tub, Separate Shower, Walk-In Closet(s)
- Level: First
- Dimensions: 17 x 16
Bedroom
- Features: Ceiling Fan(s), Walk-In Closet(s)
- Level: First
- Dimensions: 13 x 11
Bedroom
- Features: Ceiling Fan(s), Walk-In Closet(s)
- Level: First
- Dimensions: 13 x 12
Primary bathroom
- Features: Built-in Features, Garden Tub/Roman Tub, Stone Counters, Sink, Separate Shower
- Level: First
- Dimensions: 12 x 12
Dining room
- Level: First
- Dimensions: 9 x 11
Other
- Features: Dual Sinks, Stone Counters, Separate Shower
- Level: First
- Dimensions: 13 x 6
Kitchen
- Features: Breakfast Bar, Stone Counters
- Level: First
- Dimensions: 18 x 11
Living room
- Level: First
- Dimensions: 20 x 19
Office
- Level: First
- Dimensions: 15 x 11
Utility room
- Features: Utility Room
- Level: First
- Dimensions: 11 x 8
Heating
- Central, Fireplace(s)
Cooling
- Central Air, Ceiling Fan(s), Electric
Appliances
- Included: Some Gas Appliances, Dishwasher, Electric Oven, Gas Cooktop, Disposal, Gas Water Heater, Microwave, Plumbed For Gas, Tankless Water Heater
- Laundry: Washer Hookup, Electric Dryer Hookup, Laundry in Utility Room
Features
- Chandelier, Cathedral Ceiling(s), Decorative/Designer Lighting Fixtures, High Speed Internet, Kitchen Island, Open Floorplan, Pantry, Cable TV, Walk-In Closet(s), Wired for Sound
- Flooring: Ceramic Tile, Engineered Hardwood
- Windows: Window Coverings
- Has basement: No
- Number of fireplaces: 1
- Fireplace features: Gas Log, Gas Starter, Living Room
Interior area
- Total interior livable area: 2,618 sqft
Property
Parking
- Total spaces: 2
- Parking features: Concrete, Driveway, Epoxy Flooring, Electric Gate, Garage, Garage Door Opener, Kitchen Level, Garage Faces Side
- Attached garage spaces: 2
- Has uncovered spaces: Yes
Features
- Levels: One
- Stories: 1
- Patio & porch: Patio, Covered
- Exterior features: Lighting, Rain Gutters
- Pool features: None
- Fencing: Wood
Lot
- Size: 0.26 Acres
- Features: Corner Lot, Landscaped, Subdivision, Sprinkler System
Details
- Parcel number: 41027884
Construction
Type & style
- Home type: SingleFamily
- Architectural style: Traditional,Detached
- Property subtype: Single Family Residence
Materials
- Brick
- Roof: Composition
Condition
- Year built: 2011
Utilities & green energy
- Sewer: Public Sewer
- Water: Public
- Utilities for property: Natural Gas Available, Sewer Available, Water Available, Cable Available
Community & HOA
Community
- Security: Security System, Smoke Detector(s)
- Subdivision: Grace Meadows Hurst
HOA
- Has HOA: No
Location
- Region: Hurst
Financial & listing details
- Tax assessed value: $543,044
- Annual tax amount: $11,394
- Date on market: 7/3/2025
- Cumulative days on market: 21 days
- Listing terms: Cash,Conventional,FHA,VA Loan
Price history
| Date | Event | Price |
|---|---|---|
| 8/22/2025 | Sold | -- |
Source: NTREIS #20988840 Report a problem | ||
| 8/8/2025 | Pending sale | $748,200$286/sqft |
Source: NTREIS #20988840 Report a problem | ||
| 8/6/2025 | Listed for sale | $748,200$286/sqft |
Source: Century 21 Mike Bowman Inc. #20988840 Report a problem | ||
| 7/24/2025 | Contingent | $748,200$286/sqft |
Source: NTREIS #20988840 Report a problem | ||
| 7/3/2025 | Listed for sale | $748,200+30.1%$286/sqft |
Source: NTREIS #20988840 Report a problem | ||
| 7/1/2024 | Sold | -- |
Source: NTREIS #20633365 Report a problem | ||
| 6/22/2024 | Pending sale | $575,000$220/sqft |
Source: NTREIS #20633365 Report a problem | ||
| 6/11/2024 | Contingent | $575,000$220/sqft |
Source: NTREIS #20633365 Report a problem | ||
| 6/6/2024 | Listed for sale | $575,000+576.5%$220/sqft |
Source: NTREIS #20633365 Report a problem | ||
| 10/19/2009 | Listing removed | $85,000$32/sqft |
Source: Joe Fuchs Homes #11000925 Report a problem | ||
| 7/18/2009 | Listed for sale | $85,000$32/sqft |
Source: Joe Fuchs Homes #11000925 Report a problem | ||
Public tax history
| Year | Property taxes | Tax assessment |
|---|---|---|
| 2025 | $8,412 +42.1% | $543,044 |
| 2024 | $5,922 -21.2% | $543,044 -3.2% |
| 2023 | $7,513 -8.2% | $561,260 +35.4% |
| 2022 | $8,181 +0.6% | $414,484 +7.7% |
| 2021 | $8,133 -1.8% | $385,000 |
| 2020 | $8,281 -0.2% | $385,000 |
| 2019 | $8,294 -7.2% | $385,000 +4.1% |
| 2018 | $8,932 +8.8% | $370,000 -10.9% |
| 2017 | $8,213 +9.4% | $415,279 +5.3% |
| 2016 | $7,506 -8.9% | $394,496 +40.7% |
| 2015 | $8,237 | $280,463 -15% |
| 2014 | $8,237 | $330,000 |
| 2013 | -- | $330,000 -12.4% |
| 2012 | -- | $376,500 +653% |
| 2011 | -- | $50,000 |
| 2010 | -- | $50,000 |
| 2009 | -- | $50,000 +23.5% |
| 2008 | -- | $40,500 +66.7% |
| 2007 | -- | $24,300 |
Find assessor info on the county website
Neighborhood: Wintergreen
Nearby homes
- $684,8004 bd4 ba3.5k sqft3236 Evan Dr, Hurst, TX 76054Off Market
- $--3 bd2 ba1.9k sqft3241 David Dr, Hurst, TX 76054Sold
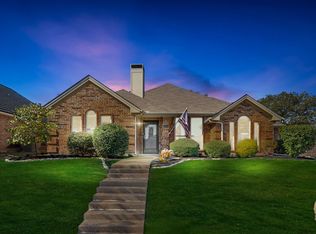
- $416,9003 bd2 ba2k sqft3237 David Dr, Hurst, TX 76054Off Market
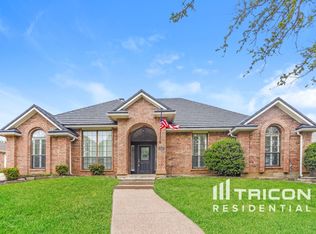
- $669,2003 bd3 ba2.7k sqft3241 Evan Dr, Hurst, TX 76054Off Market
- $689,8004 bd4 ba3.2k sqft3232 Evan Dr, Hurst, TX 76054Off Market
- $756,500-- bd-- ba3.3k sqft920 W Glade Rd, Hurst, TX 76054Off Market
- $674,3004 bd4 ba3.3k sqft3237 Evan Dr, Hurst, TX 76054Off Market
- $--3 bd2 ba1.9k sqft3233 David Dr, Hurst, TX 76054Sold
Nearby schools
GreatSchools rating
- 8/10W A Porter Elementary SchoolGrades: PK-5Distance: 0.9 mi
- 10/10Smithfield Middle SchoolGrades: 6-8Distance: 1.5 mi
- 6/10Birdville High SchoolGrades: 9-12Distance: 1.4 mi
Schools provided by the listing agent
- Elementary: Porter
- Middle: Smithfield
- High: Birdville
- District: Birdville ISD
Source: NTREIS. This data may not be complete. We recommend contacting the local school district to confirm school assignments for this home.
Get a cash offer in 3 minutes
Find out how much your home could sell for in as little as 3 minutes with a no-obligation cash offer.
Estimated market value
$730,200
Get a cash offer in 3 minutes
Find out how much your home could sell for in as little as 3 minutes with a no-obligation cash offer.
Estimated market value
$730,200
- Texas
- Tarrant County
- Hurst
- 76054
- Wintergreen
- 3240 Evan Dr
