Skip main navigation
Sold for $820,000
  • $820,000

    3240 Fork Mountain Rd, Rocky Mount, VA 24151

    3beds
    4,786sqft
    Single Family Residence
    Built in 1999
    64.8 Acres Lot
    $874,100 Zestimate®
    $171/sqft
    $2,648 Estimated rent

    Home value

    $874,100

    $533,000 - $1.42M

    $2,648/mo

    Zestimate® history
    Loading
    Loading...

    Owner options

    List your home for rent

    $2,648/mo

    Rent Zestimate®

    Find your next renter with Zillow Rental Manager. Plus, with online applications, you can quickly screen prospective tenants – for free.

    Learn more

    $2,648/mo

    Rent Zestimate®

    Refinance and save

    $4,958/mo

    Est. payment

    Refinancing to a lower rate could help reduce your monthly payments and save thousands over the life of the loan.

    See today's rates

    $4,958/mo

    Est. payment

    Explore your selling options

    Work with a Zillow partner agent

    Leverage their expertise and Zillow's premium Showcase listings to get your home seen by more buyers.

    Get started

    List with your own agent

    Get your home in front of millions of buyers by listing it on Zillow.

    Learn how to do it

    Sell it yourself

    Take full control of how buyers see your home on Zillow by listing For Sale by Owner (FSBO).

    List your home

    What's special

    Masonry fireplaceFull finished basementInviting family roomGranite countersAnderson windowsBeautiful open fieldFront porch
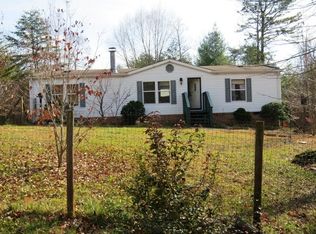
    If you are looking for your own tranquil setting and a quality built home, look no further. You will feel at peace as you drive along the paved driveway into the private 64.8 acre setting with the beautiful open field bordered by Chestnut Creek, a large fenced garden area with mature trees separating you from the busy world of today. You can watch the sunrise over the mountains from the front porch or enjoy the cool of the evening on the side or rear porches. Beautiful hardwood floors, with a very inviting family room with masonry fireplace an oversized mantel and cathedral ceiling. This home has Anderson Windows, doors and 2 x 6 walls. Spacious kitchen with custom cabinets and granite counters. The main bedroom w/walk-in closet, jetted tub, & walk-in shower. Laundry on the main level, full finished basement with full bath and canning kitchen, a second spring fed creek. Perfect for hunting. Conveniently located approximately 15 minutes to shopping needs, Philpott Lake is not that far away with access at Twin Ridge Marina all with an easy drive to Greensboro or Roanoke Airport.

    Zillow last checked:

    Listing updated:

    Listed by:

    RICKY SMITH 540-420-4663,

    MKB, REALTORS® - AT THE LAKE

    Bought with:

    MARILYN G PERDUE, 0225113125

    WAINWRIGHT & CO., REALTORS®- LAKE

    Source: RVAR,MLS#: 912679MLS Logo

    Facts & features

    Interior

    Bedrooms & bathrooms
    • Bedrooms: 3
    • Bathrooms: 4
    • Full bathrooms: 3
    • 1/2 bathrooms: 1
    • Main level bathrooms: 2
    • Main level bedrooms: 3
    Primary bedroom
    • Level: Entry
    Bedroom 2
    • Level: Entry
    Bedroom 3
    • Level: Entry
    Other
    • Level: Entry
    Dining area
    • Level: Entry
    Foyer
    • Level: Entry
    Laundry
    • Level: Entry
    Living room
    • Level: Entry
    Other
    • Level: Lower
    Heating
    • Forced Air Electric, Heat Pump Gas
    Cooling
    • Heat Pump Electric
    Appliances
    • Included: Wall Oven
    Features
    • Cathedral Ceiling(s), Ceiling Fan(s), Whirlpool Bath
    • Flooring: Other, Tile, Wood
    • Doors: French Doors
    • Windows: Insulated Windows, Drapes
    • Basement: Full,Walk-Out Access
    • Number of fireplaces: 1
    • Fireplace features: Family Room, Masonry
    Interior area
    • Total structure area: 4,786
    • Total interior livable area: 4,786 sqft

    Property

    Parking
    • Total spaces: 4
    • Parking features: Paved Driveway
    • Carport spaces: 2
    • Covered spaces: 4
    • Has uncovered spaces: Yes
    Features
    • Patio & porch: Front Porch, Side Porch, Covered Porch, Patio
    • Has view: Yes
    • View description: Sunrise
    Lot
    • Size: 64.8 Acres
    Details
    • Additional structures: Shed(s)
    • Parcel number: 1110005303&1020012312
    • Zoning: NZ
    • Horses can be raised: Yes

    Construction

    Type & style
    • Home type: SingleFamily
    • Architectural style: Ranch
    • Property subtype: Single Family Residence
    Materials
    • Brick
    Condition
    • Year built: 1999

    Utilities & green energy

    • Sewer: Private Septic
    • Water: Private Well
    • Utilities for property: Underground Utilities
    Green energy
    • Energy efficient items: Wood Stove

    Community & HOA

    HOA
    • Has HOA: No
    Location
    • Region: Rocky Mount

    Financial & listing details

    • Price per square foot: $171/sqft
    • Tax assessed value: $500,400
    • Annual tax amount: $2,500
    • Date on market: 11/25/2024
    • Cumulative days on market: 100 days

    Price history

    DateEventPrice
    4/29/2025Sold$820,000-0.6%$171/sqft
    Source: RVAR #912679 Report a problem
    3/4/2025Pending sale$825,000$172/sqft
    Source: RVAR #912679 Report a problem
    11/25/2024Listed for sale$825,000+52.8%$172/sqft
    Source: RVAR #912679 Report a problem
    12/8/2016Listing removed$539,900$113/sqft
    Source: RE/MAX MOUNTAIN TO LAKE REALTY #830141 Report a problem
    6/3/2016Listed for sale$539,900$113/sqft
    Source: RE/MAX MOUNTAIN TO LAKE REALTY #827115 Report a problem

    Public tax history

    YearProperty taxesTax assessment
    2025$2,152 $500,400
    2024$2,152 -6.6%$500,400 +32.6%
    2023$2,303 $377,500
    2022$2,303 +0%$377,500
    2021$2,303 $377,500
    2020$2,303 +7.2%$377,500 +7.2%
    2019$2,147 $352,000
    2018$2,147 $352,000 +7.5%
    2017$2,147 +10.9%$327,300
    2016$1,936 $327,300
    2015$1,936 +9.5%$327,300
    2014$1,767 --
    2013$1,767 $327,300
    2012-- --
    2011-- --
    2010-- --
    Find assessor info on the county website

    Neighborhood: 24151

    Nearby schools

    GreatSchools rating
    Schools provided by the listing agent
    • Elementary: Sontag
    • Middle: Ben Franklin Middle
    • High: Franklin County

    Source: RVAR. This data may not be complete. We recommend contacting the local school district to confirm school assignments for this home.

    Sell for more on Zillow
    Get a Zillow Showcase℠ listing at no additional cost and you could sell for .
    $874,100
    2% more
    +$17,482
    With Zillow Showcase(estimated)
    $891,582
    Sell for more on Zillow
    Get a Zillow Showcase℠ listing at no additional cost and you could sell for .
    $874,100
    2% more
    +$17,482
    With Zillow Showcase(estimated)
    $891,582