Skip main navigation
Sold for $325,000
  • $325,000

    3240 Headrick Ln SE, Cleveland, TN 37323

    3beds
    1,763sqft
    Single Family Residence
    Built in 1984
    1.2 Acres Lot
    $348,900 Zestimate®
    $184/sqft
    $1,831 Estimated rent

    Home value

    $348,900

    $328,000 - $370,000

    $1,831/mo

    Zestimate® history
    Loading
    Loading...

    Owner options

    List your home for rent

    $1,831/mo

    Rent Zestimate®

    Find your next renter with Zillow Rental Manager. Plus, with online applications, you can quickly screen prospective tenants – for free.

    Learn more

    $1,831/mo

    Rent Zestimate®

    Refinance and save

    $1,844/mo

    Est. payment

    Refinancing to a lower rate could help reduce your monthly payments and save thousands over the life of the loan.

    See today's rates

    $1,844/mo

    Est. payment

    Explore your selling options

    Work with a Zillow partner agent

    Leverage their expertise and Zillow's premium Showcase listings to get your home seen by more buyers.

    Get started

    List with your own agent

    Get your home in front of millions of buyers by listing it on Zillow.

    Learn how to do it

    Sell it yourself

    Take full control of how buyers see your home on Zillow by listing For Sale by Owner (FSBO).

    List your home

    What's special

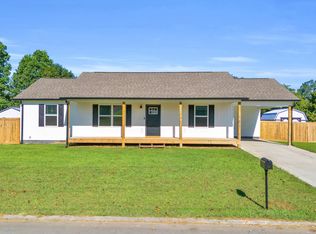
    Sitting on a double lot and over an acre just outside the city limits and is sure to please! The additional lot has septic already and the house has no steps going inside so it's handycap acceptible.Three bedrooms, 2 full baths, all hardwood flooring, updated kitchen with solid surface counters, all appliances stay. Beautiful setting and landscaped. Full unfinished basement, Bonus room could be 4th bedroom, beautiful sunroom and lots of storage space. Call today for your private showing.

    Zillow last checked:

    Listing updated:

    Listed by:

    Judy Digennaro 423-505-1281,

    K W Cleveland

    Bought with:

    Melody Smith, 294574

    K W Cleveland

    Source: Greater Chattanooga Realtors,MLS#: 1501986

    Facts & features

    Interior

    Bedrooms & bathrooms
    • Bedrooms: 3
    • Bathrooms: 2
    • Full bathrooms: 2
    Primary bedroom
    • Level: First
    Bedroom
    • Level: First
    Bedroom
    • Level: First
    Primary bathroom
    • Level: First
    Bathroom
    • Level: First
    Dining room
    • Level: First
    Kitchen
    • Level: First
    Laundry
    • Level: First
    Living room
    • Level: First
    Office
    • Level: First
    Sunroom
    • Level: First
    Heating
    • Central, Electric
    Cooling
    • Central Air, Ceiling Fan(s), Electric
    Appliances
    • Included: Dishwasher, Electric Range, Refrigerator
    • Laundry: Laundry Room, Main Level
    Features
    • Ceiling Fan(s), Granite Counters, Pantry, Tub/shower Combo, Separate Dining Room
    • Flooring: Engineered Hardwood
    • Windows: Insulated Windows
    • Basement: Full,Unfinished
    • Has fireplace: No
    Interior area
    • Total structure area: 1,763
    • Total interior livable area: 1,763 sqft
    • Finished area above ground: 1,763

    Property

    Parking
    • Total spaces: 3
    • Parking features: Concrete, Driveway, Garage
    • Attached garage spaces: 2
    • Carport spaces: 1
    • Covered spaces: 3
    Features
    • Levels: One
    • Patio & porch: Front Porch, Porch - Covered
    • Exterior features: None
    Lot
    • Size: 1.2 Acres
    • Dimensions: 150 x 200 x 135 x 150
    • Features: Cleared, Corners Marked, Few Trees, Level
    Details
    • Parcel number: 058n C 009.01
    • Special conditions: Standard

    Construction

    Type & style
    • Home type: SingleFamily
    • Architectural style: Ranch
    • Property subtype: Single Family Residence
    Materials
    • Vinyl Siding
    • Foundation: Block
    • Roof: Asphalt
    Condition
    • Updated/Remodeled
    • New construction: No
    • Year built: 1984

    Utilities & green energy

    • Sewer: Septic Tank
    • Water: Public
    • Utilities for property: Electricity Connected, Phone Connected, Water Connected

    Community & HOA

    Community
    • Subdivision: Bates Ponte
    HOA
    • Has HOA: No
    Location
    • Region: Cleveland

    Financial & listing details

    • Price per square foot: $184/sqft
    • Tax assessed value: $309,100
    • Annual tax amount: $930
    • Date on market: 10/20/2024
    • Listing terms: Cash,Conventional,FHA,VA Loan
    • Road surface type: Asphalt

    Price history

    DateEventPrice
    4/4/2025Sold$325,000-8.4%$184/sqft
    Source: Greater Chattanooga Realtors #1501986 Report a problem
    2/6/2025Contingent$354,900$201/sqft
    Source: RCAR #20244627 Report a problem
    11/22/2024Price change$354,900-2.7%$201/sqft
    Source: Greater Chattanooga Realtors #1501986 Report a problem
    10/20/2024Listed for sale$364,900+916.4%$207/sqft
    Source: Greater Chattanooga Realtors #1501986 Report a problem
    10/21/2011Sold$35,900$20/sqft
    Source: Public Record Report a problem

    Public tax history

    YearProperty taxesTax assessment
    2025-- $77,275 +57%
    2024$875 $49,225
    2023$875 $49,225
    2022$875 $49,225
    2021$875 +15.8%$49,225 +44.8%
    2019$756 +5.1%$34,000
    2018$719 +0%--
    2017$719 +5.1%--
    2016$684 --
    2015$684 +0.7%--
    2014$679 --
    2013-- --
    Find assessor info on the county website

    Neighborhood: 37323

    Nearby schools

    GreatSchools rating
    Schools provided by the listing agent
    • Elementary: Oak Grove Elementary
    • Middle: Lake Forest Middle
    • High: Bradley Central High

    Source: Greater Chattanooga Realtors. This data may not be complete. We recommend contacting the local school district to confirm school assignments for this home.

    Get a cash offer in 3 minutes
    Find out how much your home could sell for in as little as 3 minutes with a no-obligation cash offer.
    Estimated market value
    $348,900
    Get a cash offer in 3 minutes
    Find out how much your home could sell for in as little as 3 minutes with a no-obligation cash offer.
    Estimated market value
    $348,900