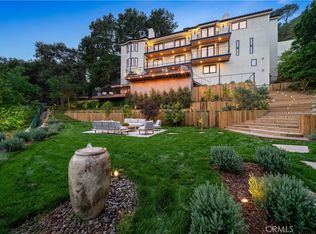
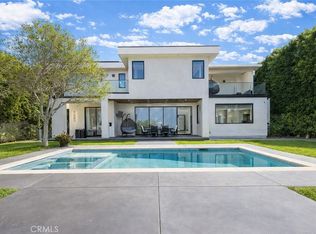
Stunning remodeled home in Longridge estates, with views! Featuring 5 BR – 4.5 BA in over 3,800 sqft on an over 15,800 sqft lot, with modern finishes throughout. Spacious living room features custom built-ins, fireplace with layered stone mantle, and picture window with stunning views. Gourmet kitchen features white oak cabinetry, Taj Mahal quartzite counters and backsplash, island with bar seating, and hidden walk-in pantry. Sliding doors lead to patio with lush landscaping providing privacy, seating area with views, and steps up to pool/spa. Spacious primary suite features pitched white oak ceiling, stunning views of the Valley and mountains, primary bath with custom tilework, and large walk-in closet. Fifth bedroom can function as an office/gym/bonus room, also with views. Home is completed by designer details such as custom woodwork/tilework, designer lighting fixtures, textured wall finishes, landscape lighting, surround sound speakers, and security cameras.
For sale
Listed by: Coldwell Banker Realty • Avi Barazani • Contact: abarazani@ymail.com
$3,899,000
3240 Longridge Ave, Sherman Oaks, CA 91423
5beds
3,819sqft
Single Family Residence
Built in 1956
0.36 Acres Lot
$3,797,800 Zestimate®
$1,021/sqft
$-- HOA
What's special
- 52 days
- 755
- 32
Zillow last checked:
Listing updated:
Listed by:
Avi Barazani DRE #01004601 abarazani@ymail.com,
Coldwell Banker Realty,
Daniel Barazani DRE #01966988,
Coldwell Banker Realty
Source: CRMLS,MLS#: SR26154440 Originating MLS: California Regional MLS
Originating MLS: California Regional MLSFacts & features
Interior
Bedrooms & bathrooms
- Bedrooms: 5
- Bathrooms: 5
- Full bathrooms: 2
- 3/4 bathrooms: 2
- 1/2 bathrooms: 1
- Main level bathrooms: 4
- Main level bedrooms: 3
Rooms
- Room types: Bedroom, Kitchen, Laundry, Living Room, Primary Bedroom, Other, Pantry
Primary bedroom
- Features: Primary Suite
Bedroom
- Features: Bedroom on Main Level
Kitchen
- Features: Kitchen Island, Remodeled, Updated Kitchen, Walk-In Pantry
Other
- Features: Walk-In Closet(s)
Pantry
- Features: Walk-In Pantry
Heating
- Central
Cooling
- Central Air
Appliances
- Included: 6 Burner Stove, Double Oven, Dishwasher, Disposal, Microwave, Range Hood
- Laundry: Washer Hookup, Gas Dryer Hookup, Laundry Room
Features
- Breakfast Bar, Built-in Features, Open Floorplan, Pantry, Recessed Lighting, Bedroom on Main Level, Primary Suite, Walk-In Pantry, Walk-In Closet(s)
- Has fireplace: Yes
- Fireplace features: Living Room
- Common walls with other units/homes: No Common Walls
Interior area
- Total interior livable area: 3,819 sqft
Property
Parking
- Total spaces: 2
- Parking features: Direct Access, Garage
- Attached garage spaces: 2
Features
- Levels: Two
- Stories: 2
- Entry location: 1
- Has private pool: Yes
- Pool features: Heated, In Ground, Private
- Has spa: Yes
- Spa features: Heated, In Ground, Private
- Has view: Yes
- View description: Mountain(s), Valley
Lot
- Size: 0.36 Acres
Details
- Parcel number: 2385011035
- Special conditions: Standard
Construction
Type & style
- Home type: SingleFamily
- Property subtype: Single Family Residence
Condition
- Updated/Remodeled
- New construction: No
- Year built: 1956
Utilities & green energy
- Sewer: Public Sewer
- Water: Public
Community & HOA
Community
- Features: Valley
Location
- Region: Sherman Oaks
Financial & listing details
- Price per square foot: $1,021/sqft
- Tax assessed value: $2,300,000
- Date on market: 7/16/2026
- Cumulative days on market: 52 days
- Listing terms: Cash to New Loan
Estimated market value
$3,797,800
$3.61M - $3.99M
Not available
Price history
| Date | Event | Price |
|---|---|---|
| 7/16/2026 | Listed for sale | $3,899,000+69.5%$1,021/sqft |
Source:  CRMLS #SR26154440 Report a problem CRMLS #SR26154440 Report a problem | ||
| 9/16/2025 | Sold | $2,300,000-7.8%$602/sqft |
Source: CRMLS #SR25163481 Report a problem | ||
| 8/18/2025 | Pending sale | $2,495,000$653/sqft |
Source: CRMLS #SR25163481 Report a problem | ||
| 7/21/2025 | Listed for sale | $2,495,000$653/sqft |
Source: CRMLS #SR25163481 Report a problem | ||
Public tax history
| Year | Property taxes | Tax assessment |
|---|---|---|
| 2026 | -- | $2,300,000 -21.7% |
| 2025 | $35,677 +206.1% | $2,937,600 +221.4% |
| 2024 | $11,655 +1.9% | $914,103 +2% |
| 2023 | $11,437 +4.5% | $896,181 +2% |
| 2022 | $10,944 +1.4% | $878,610 +2% |
| 2021 | $10,797 -0.3% | $861,384 +1% |
| 2020 | $10,833 | $852,553 +2% |
| 2019 | $10,833 +5.4% | $835,837 +2% |
| 2018 | $10,277 | $819,449 +2% |
| 2017 | $10,277 +2.2% | $803,383 +2% |
| 2016 | $10,057 +3% | $787,632 +1.5% |
| 2015 | $9,768 +1.1% | $775,802 +2% |
| 2014 | $9,666 | $760,607 +2.5% |
| 2012 | -- | $742,325 +2% |
| 2011 | -- | $727,771 +0.8% |
| 2010 | -- | $722,333 -0.2% |
| 2009 | -- | $724,050 +2% |
| 2008 | -- | $709,854 +2% |
| 2007 | -- | $695,936 +2% |
| 2006 | -- | $682,291 |
| 2005 | -- | $682,291 +4% |
| 2004 | -- | $655,799 +1.9% |
| 2003 | -- | $643,780 +2% |
| 2002 | -- | $631,157 +4% |
| 2000 | -- | $606,651 |
Find assessor info on the county website
Monthly payment
Est. payment
Payment breakdown
Explore the cost of this home by adjusting the details. Changes won't be saved.Climate risks
Neighborhood: Sherman Oaks
- $3,525,1005 bd6 ba4.8k sqft3202 Longridge Ave, Sherman Oaks, CA 91423Off Market
- $2,023,9003 bd2 ba2.1k sqft6503 W 6th St, Los Angeles, CA 90048Off Market
- $1,949,7003 bd3 ba2.4k sqft3220 Longridge Ave, Sherman Oaks, CA 91423Off Market
- $2,300,0004 bd4 ba2.8k sqft3241 Longridge Ave, Sherman Oaks, CA 91423Sold
Similar homes
- $3,998,0005 bd6 ba4.8k sqft3636 Camino De La Cumbre, Sherman Oaks, CA 91423For Sale
 MLS ID #SR26172305, Avi Barazani, Coldwell Banker Realty. CRMLS
 - $3,749,0005 bd6 ba4.1k sqft16105 Clear Oak Dr, Encino, CA 91436For Sale
 MLS ID #SR26134046, Desiree Zuckerman, Rodeo Realty. CRMLS
 - $3,179,0005 bd6 ba4.2k sqft5022 Ranchito Ave, Sherman Oaks, CA 91423For Sale
 MLS ID #SR26125499, Joseph Neuah, M-1 Realty. CRMLS
 - $3,495,0006 bd6 ba4.8k sqft4545 Stern Ave, Sherman Oaks, CA 91423For Sale
 MLS ID #SR26083748, Rosalyne Cohen, Beverly and Company, Inc.. CRMLS
Local buyer's agents are ready to help
