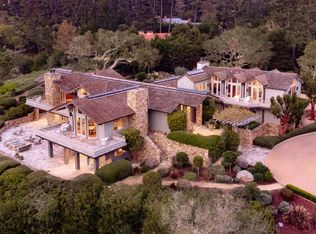
Privately set behind the gates of Macomber Estates, an exclusive enclave of 20 residences in Pebble Beach, this exceptional 2.5-acre estate captures panoramic views across Pebble Beach Golf Links, Stillwater Cove, Carmel Beach, Point Lobos and the Pacific Ocean. Inspired by a grand coastal country house, the residence was designed to embrace its extraordinary setting, with rooms oriented toward the iconic coastline and spectacular sunsets. Built in 1999, the main residence offers 4 bedrooms, 5.5 baths, formal living and dining rooms, 2 family rooms, an office and inviting gathering spaces throughout. Radiant-heated stone and hardwood floors, custom millwork and finely crafted details create interiors that are both sophisticated and welcoming. A separate studio guest house and 1-bedroom caretakers cottage provide flexibility for family, guests or staff. Landscaped grounds and two 2-car garages complete the estate, ideally located near Carmel-by-the-Sea, beaches, golf and The Lodge.
Under contract
$13,250,000
3240 Macomber Dr, Pebble Beach, CA 93953
6beds
7,272sqft
Single Family Residence, Residential
Built in 1999
2.56 Acres Lot
$13,101,100 Zestimate®
$1,822/sqft
$272/mo HOA
What's special
- 17 days
- 1,241
- 129
Zillow last checked:
Listing updated:
Listed by:
Shelly Lynch 01217466 831-277-8044,
Carmel Realty Company 831-622-1000
Source: MLSListings Inc,MLS#: ML82057552
Facts & features
Interior
Bedrooms & bathrooms
- Bedrooms: 6
- Bathrooms: 8
- Full bathrooms: 7
- 1/2 bathrooms: 1
Rooms
- Room types: Laundry, Office
Bedroom
- Features: GroundFloorBedroom, PrimarySuiteRetreat, WalkinCloset
Bathroom
- Features: DoubleSinks, PrimaryTubwJets, ShowersoverTubs2plus, Tile, Tubs2plus
Dining room
- Features: BreakfastNook, FormalDiningRoom
Family room
- Features: KitchenFamilyRoomCombo
Kitchen
- Features: Island, Pantry
Heating
- Central Forced Air, Fireplace(s), Individual Room Controls, Radiant, Radiant Floor
Cooling
- Ceiling Fan(s), Central Air
Appliances
- Included: Electric Cooktop, Gas Cooktop, Dishwasher, Microwave, Built In Oven, Double Oven, Oven/Range, Refrigerator, Wine Refrigerator, Dryer, Washer, Warming Drawer
- Laundry: Inside
Features
- One Or More Skylights, Wet Bar, Walk-In Closet(s)
- Flooring: Hardwood, Tile
- Number of fireplaces: 6
- Fireplace features: Family Room, Gas Log, Living Room, Primary Bedroom, Outside
Interior area
- Total structure area: 7,272
- Total interior livable area: 7,272 sqft
Video & virtual tour
Property
Parking
- Total spaces: 4
- Parking features: Detached, Guest
- Garage spaces: 4
Accessibility
- Accessibility features: Elevator/Lift
Features
- Patio & porch: Balcony/Patio
- Exterior features: Back Yard
- Has view: Yes
- View description: Mountain(s), Ocean
- Has water view: Yes
- Water view: Ocean
Lot
- Size: 2.56 Acres
Details
- Additional structures: Garage, Other
- Parcel number: 008162005000
- Zoning: R1
- Special conditions: Standard
Construction
Type & style
- Home type: SingleFamily
- Property subtype: Single Family Residence, Residential
Materials
- Foundation: Raised, Slab
- Roof: Wood
Condition
- New construction: No
- Year built: 1999
Utilities & green energy
- Gas: Generator, PublicUtilities
- Water: Public
- Utilities for property: Public Utilities, Water Public
Community & HOA
HOA
- Has HOA: Yes
- HOA fee: $817 quarterly
Location
- Region: Pebble Beach
Financial & listing details
- Price per square foot: $1,822/sqft
- Tax assessed value: $6,443,663
- Date on market: 8/13/2026
- Listing agreement: ExclusiveRightToSell
Estimated market value
$13,101,100
$12.45M - $13.76M
$6,542/mo
Price history
| Date | Event | Price |
|---|---|---|
| 8/19/2026 | Contingent | $13,250,000$1,822/sqft |
Source: | ||
| 8/13/2026 | Listed for sale | $13,250,000$1,822/sqft |
Source: | ||
Public tax history
| Year | Property taxes | Tax assessment |
|---|---|---|
| 2026 | -- | $6,443,663 +2% |
| 2025 | $66,959 +2.9% | $6,317,317 +2% |
| 2024 | $65,068 +0.1% | $6,193,449 +2% |
| 2023 | $64,978 +3.4% | $6,072,010 +2% |
| 2022 | $62,824 +1.1% | $5,952,952 +2% |
| 2021 | $62,154 +2.2% | $5,836,229 +1% |
| 2020 | $60,812 +2% | $5,776,386 +2% |
| 2019 | $59,620 +1.9% | $5,663,124 +2% |
| 2018 | $58,493 | $5,552,083 +2% |
| 2017 | -- | $5,443,219 +2% |
| 2016 | -- | $5,336,490 +1.5% |
| 2015 | -- | $5,256,332 +2% |
| 2014 | -- | $5,153,368 +2.5% |
| 2012 | -- | $5,029,490 +2% |
| 2011 | -- | $4,930,874 +0.5% |
| 2010 | -- | $4,905,650 |
| 2009 | -- | $4,905,650 +2% |
| 2008 | -- | $4,809,462 +2% |
| 2007 | -- | $4,715,160 +2% |
| 2006 | -- | $4,622,707 +2% |
| 2005 | -- | $4,532,066 +69.6% |
| 2004 | -- | $2,672,614 +4.8% |
| 2003 | -- | $2,550,493 +7.3% |
| 2002 | -- | $2,376,758 +17.6% |
| 2001 | $20,432 | $2,021,685 +24.7% |
| 2000 | -- | $1,621,260 |
Find assessor info on the county website
Monthly payment
Est. payment
Payment breakdown
Explore the cost of this home by adjusting the details. Changes won't be saved.Climate risks
Neighborhood: 93953
Nearby schools
Schools provided by the listing agent
- Middle: CarmelMiddle
- High: CarmelHigh
- District: CarmelUnified
Source: MLSListings Inc. This data may not be complete. We recommend contacting the local school district to confirm school assignments for this home.
Local buyer's agents are ready to help