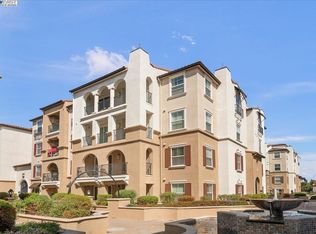
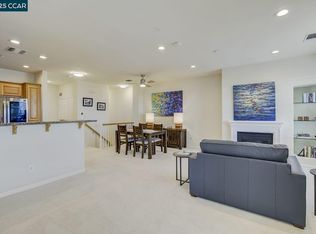
Luxurious condo with fabulous views situated in The Terraces at Dublin Ranch. Built in 2004 by Toll Brothers, this home is a gated community with security Patrol. Corner unit with a semi-private entry and elevator access. This condo with 9-foot ceiling, has a great floor plan that features 2 generously sized bedrooms and 2 baths, a distinct kitchen area and a formal dining space. Lots of natural light, unobstructed views of the park & mountains. Living area and kitchen have recessed lights, a cozy gas fireplace in Living Room. The kitchen has a gas cooktop, under cabinet lighting, a new filtration system and a new kitchen faucet with a built-in soap dispenser. Granite counters and ample cabinet space. Both bedrooms boast walk-in closets, while the master bathroom offers double vanities. Custom blinds adorn all windows, and a recently installed HVAC system ensures year-round comfort. In unit laundry with washer/ Dryer included. Each floor features a Trash Chute for recycling and waste disposal. 2 assigned underground parking space. HOA covers onsite management, a clubhouse with kitchen and fireplace, a state-of-the-art gym, heated pool, spa, exterior maintenance, and garbage. Conveniently located near shopping, restaurants, theaters, great schools and freeways.
Sold for $800,000
$800,000
3240 Maguire Way APT 404, Dublin, CA 94568
2beds
1,124sqft
Residential, Condominium
Built in 2004
-- sqft lot
$699,100 Zestimate®
$712/sqft
$3,074 Estimated rent
Home value
$699,100
$664,000 - $734,000
$3,074/mo
Zestimate® history
Owner options
List your home for rent
$3,074/mo
Rent Zestimate®
Find your next renter with Zillow Rental Manager. Plus, with online applications, you can quickly screen prospective tenants – for free.
$3,074/mo
Rent Zestimate®
Refinance and save
$5,516/mo
Est. payment
Refinancing to a lower rate could help reduce your monthly payments and save thousands over the life of the loan.
$5,516/mo
Est. payment
Explore your selling options
Work with a Zillow partner agent
Leverage their expertise and Zillow's premium Showcase listings to get your home seen by more buyers.
Get startedList with your own agent
Get your home in front of millions of buyers by listing it on Zillow.
Learn how to do itSell it yourself
Take full control of how buyers see your home on Zillow by listing For Sale by Owner (FSBO).
List your homeWhat's special
Zillow last checked:
Listing updated:
Listed by:
Moni Shah DRE #01407617 510-364-9446,
Real Estate Center
Bought with:
Jordan Mossa, DRE #01818905
Christie's Int'l Re Sereno
Source: Bay East AOR,MLS#: 41050052
Facts & features
Interior
Bedrooms & bathrooms
- Bedrooms: 2
- Bathrooms: 2
- Full bathrooms: 2
Rooms
- Room types: Other
Kitchen
- Features: 220 Volt Outlet, Counter - Solid Surface, Dishwasher, Gas Range/Cooktop, Microwave, Refrigerator
Heating
- Forced Air
Cooling
- Has cooling: Yes
Appliances
- Included: Dishwasher, Gas Range, Microwave, Refrigerator, Dryer, Washer
Features
- Elevator, Counter - Solid Surface
- Flooring: Laminate, Tile, Carpet
- Number of fireplaces: 1
- Fireplace features: Gas Starter, Living Room
- Common walls with other units/homes: Corner Unit
Interior area
- Total structure area: 1,124
- Total interior livable area: 1,124 sqft
Property
Parking
- Total spaces: 2
- Parking features: Below Building Parking, Garage Door Opener
- Garage spaces: 2
Features
- Levels: Three Or More
- Stories: 3
- Exterior features: Unit Faces Street
- Pool features: Community
- Has spa: Yes
- Fencing: Security
Lot
- Features: No Yard
Details
- Additional structures: Pool House
- Parcel number: 9854767
- Special conditions: Standard
- Other equipment: Intercom
Construction
Type & style
- Home type: Condo
- Architectural style: Contemporary
- Property subtype: Residential, Condominium
Materials
- Stucco
- Roof: Unknown
Condition
- Existing
- New construction: No
- Year built: 2004
Details
- Warranty included: Yes
Utilities & green energy
- Electric: No Solar, 220 Volts in Kitchen, 220 Volts in Laundry
Community & HOA
Community
- Security: Carbon Monoxide Detector(s), Secured Access, Security Gate, Security Patrol
- Subdivision: The Terraces
HOA
- Has HOA: Yes
- Amenities included: Fitness Center, Pool, Gated, Recreation Room
- Services included: Common Area Maint, Maintenance Structure, Insurance, Management Fee, Reserve Fund, Security, Trash, Maintenance Grounds
- HOA fee: $429 monthly
- HOA name: DUBLIN RANCH
- HOA phone: 925-803-9868
Location
- Region: Dublin
Financial & listing details
- Price per square foot: $712/sqft
- Tax assessed value: $816,000
- Price range: $800K - $800K
- Date on market: 2/15/2024
- Listing agreement: Excl Right
- Listing terms: Cash,Conventional
- Electric utility on property: Yes
Price history
| Date | Event | Price |
|---|---|---|
| 6/5/2024 | Listing removed | -- |
Source: Bay East AOR #41058645 Report a problem | ||
| 5/5/2024 | Listed for rent | $3,200-3%$3/sqft |
Source: Bay East AOR #41058645 Report a problem | ||
| 5/4/2024 | Listing removed | -- |
Source: Zillow Rentals Report a problem | ||
| 3/6/2024 | Listed for rent | $3,300$3/sqft |
Source: Zillow Rentals Report a problem | ||
| 3/4/2024 | Sold | $800,000+0%$712/sqft |
Source:  Bay East AOR #41050052 Report a problem Bay East AOR #41050052 Report a problem | ||
| 2/27/2024 | Pending sale | $799,999$712/sqft |
Source:  bridgeMLS/CCAR/Bay East AOR #41050052 Report a problem bridgeMLS/CCAR/Bay East AOR #41050052 Report a problem | ||
| 2/15/2024 | Listed for sale | $799,999+5.1%$712/sqft |
Source: bridgeMLS/CCAR/Bay East AOR #41050052 Report a problem | ||
| 9/7/2022 | Sold | $761,000+1.6%$677/sqft |
Source: Public Record Report a problem | ||
| 8/17/2022 | Pending sale | $749,000$666/sqft |
Source: bridgeMLS/CCAR/Bay East AOR #41001730 Report a problem | ||
| 7/15/2022 | Listed for sale | $749,000+40.9%$666/sqft |
Source: bridgeMLS/CCAR/Bay East AOR #41001730 Report a problem | ||
| 10/28/2005 | Sold | $531,500$473/sqft |
Source: Public Record Report a problem | ||
Public tax history
| Year | Property taxes | Tax assessment |
|---|---|---|
| 2025 | -- | $816,000 +5.1% |
| 2024 | $10,267 +1.1% | $776,220 +2% |
| 2023 | $10,157 +10.1% | $761,000 +11.3% |
| 2022 | $9,226 +0.7% | $683,747 +2% |
| 2021 | $9,161 +6.7% | $670,344 +1% |
| 2020 | $8,586 -0.6% | $663,473 +2% |
| 2019 | $8,634 +16.7% | $650,468 +7.5% |
| 2018 | $7,400 | $605,000 +10% |
| 2017 | $7,400 +19.8% | $550,000 +12.2% |
| 2016 | $6,175 +12.9% | $490,000 +4% |
| 2015 | $5,472 | $471,000 +9.5% |
| 2014 | $5,472 | $430,000 +20.8% |
| 2013 | -- | $356,000 +10.2% |
| 2012 | -- | $323,000 +4% |
| 2011 | -- | $310,500 -12.8% |
| 2010 | -- | $356,000 |
Find assessor info on the county website
Neighborhood: 94568
Nearby homes
- $825,0003 bd2 ba1.2k sqft3240 Maguire Way APT 326, Dublin, CA 94568Sold
- $835,0003 bd2 ba1.2k sqft3240 Maguire Way APT 400, Dublin, CA 94568Sold
- $680,0002 bd3 ba1.2k sqft3240 Maguire Way APT 420, Dublin, CA 94568Sold
- $759,0003 bd2 ba1.2k sqft3240 Maguire Way APT 127, Dublin, CA 94568For Sale

- $369,9991 bd1 ba840 sqft3240 Maguire Way APT 103, Dublin, CA 94568Sold
- $358,9091 bd1 ba840 sqft3240 Maguire Way APT 225, Dublin, CA 94568Pending
- $665,0002 bd2 ba1.1k sqft3240 Maguire Way APT 318, Dublin, CA 94568Sold
- $710,0002 bd2 ba1k sqft3240 Maguire Way APT 402, Dublin, CA 94568Sold
Nearby schools
GreatSchools rating
- 10/10Harold William Kolb Elementary SchoolGrades: K-5Distance: 0.4 mi
- 8/10Eleanor Murray Fallon SchoolGrades: 6-8Distance: 0.8 mi
- NAEmerald High SchoolGrades: 9-12Distance: 0.3 mi
Get a cash offer in 3 minutes
Find out how much your home could sell for in as little as 3 minutes with a no-obligation cash offer.
Estimated market value
$699,100
Get a cash offer in 3 minutes
Find out how much your home could sell for in as little as 3 minutes with a no-obligation cash offer.
Estimated market value
$699,100
- California
- Alameda County
- Dublin
- 94568
- 3240 Maguire Way Apartment 404
Nearby cities
Nearby zip codes
Other Dublin Topics
