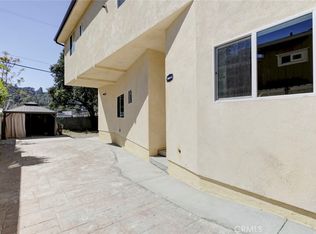
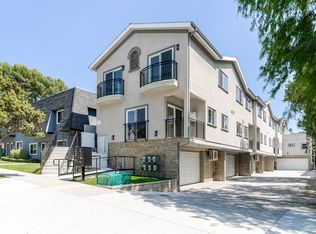
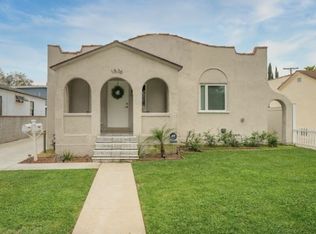
Unique opportunity to lease an entire two-unit residential property located in a desirable Glendale/La Crescenta neighborhood. This property includes a main front home and a detached rear unit, offering flexible living arrangements ideal for extended family, guests, home office space, or additional privacy.
The front unit features approximately 1,025 square feet with 1 bedroom, 1 bathroom, a spacious living room, kitchen, and a den with a fireplace that provides additional functional living space.
The detached rear unit offers approximately 400 square feet and includes its own living room, kitchen, bathroom, and 1 bedroom.
Both units have recently been refreshed with updated electrical, new interior paint, and energy-efficient mini-split air conditioning and heating systems.
Property features include:
Two separate living units rented together as one property
Fenced front and back yards
Garage parking
Two EV chargers
Mini-split AC and heating units in both homes
Recently refreshed interiors
Flexible living arrangement with detached second unit
Tenant Responsibilities:
All utilities paid by tenant
Renter's insurance required
Credit/background and income verification required
This is a rare opportunity to lease a versatile multi-unit residential property in a quiet and convenient location close to shopping, dining, and freeway access.
Renter is responsible for all utilities. Maximum of 3 pets allowed.
House for rent
Accepts Zillow applications
$4,700/mo
3240 Mills Ave, Glendale, CA 91214
2beds
1,450sqft
This listing now includes required monthly fees in the total monthly price. Price shown reflects the lease term provided. Learn more|
Single family residence
Available now
Cats, dogs OK
Air conditioner, wall unit
Garage parking
What's special
New interior paintUpdated electricalRecently refreshed interiorsDen with a fireplaceGarage parkingTwo ev chargers
- 5 days |
- -- |
- -- |
Zillow last checked:
Listing updated:
Travel times
Facts & features
Interior
Bedrooms & bathrooms
- Bedrooms: 2
- Bathrooms: 2
- Full bathrooms: 2
Cooling
- Air Conditioner, Wall Unit
Appliances
- Included: Dishwasher, Oven
Features
- Flooring: Carpet, Hardwood
Interior area
- Total interior livable area: 1,450 sqft
Property
Parking
- Parking features: Detached, Garage
- Has garage: Yes
- Details: Contact manager
Details
- Additional structures: Garage(s)
- Parcel number: 5607017905
Construction
Type & style
- Home type: SingleFamily
- Property subtype: Single Family Residence
Community & HOA
Location
- Region: Glendale
Financial & listing details
- Lease term: 1 Year
Nearby apartments for rent

Price history
| Date | Event | Price |
|---|---|---|
| 7/21/2026 | Listed for rent | $4,700-9.6%$3/sqft |
Source: Zillow Rentals Report a problem | ||
| 6/11/2026 | Listing removed | $5,200$4/sqft |
Source: Zillow Rentals Report a problem | ||
| 5/21/2026 | Listed for rent | $5,200+55.2%$4/sqft |
Source: Zillow Rentals Report a problem | ||
| 2/26/2021 | Listing removed | -- |
Source: Owner Report a problem | ||
| 6/24/2020 | Listing removed | $3,350$2/sqft |
Source: Owner Report a problem | ||
| 6/9/2020 | Listed for rent | $3,350$2/sqft |
Source: Owner Report a problem | ||
| 11/3/2005 | Sold | $650,000+145.3%$448/sqft |
Source: Public Record Report a problem | ||
| 10/29/1999 | Sold | $265,000$183/sqft |
Source: Public Record Report a problem | ||
Neighborhood: Crescenta Highlands
Nearby schools
GreatSchools rating
- 10/10Abraham Lincoln Elementary SchoolGrades: K-6Distance: 0.6 mi
- 8/10Rosemont Middle SchoolGrades: 7-8Distance: 0.9 mi
- 10/10Crescenta Valley High SchoolGrades: 9-12Distance: 0.5 mi