Skip main navigation
Active
  • $370,000

    3240 Mini Dr, Wadsworth, IL 60083

    3beds
    2,177sqft
    : 
    $2,680/mo
    Get pre-qualified
    Single Family Residence
    Built in 1988
    0.34 Acres Lot
    $363,600 Zestimate®
    $170/sqft
    $-- HOA

    What's special

    Bedroom carpetingUpdated guest bathroomFreshly painted interiorMeticulously maintained brick ranchGenerous primary suiteOpen functional floor planLight-filled home
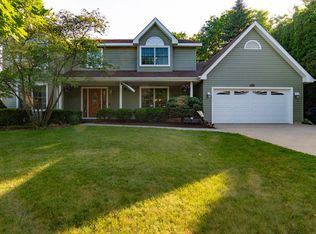
    Exceptional opportunity to own a meticulously maintained brick ranch in highly sought-after Gurnee School District 56 and Warren Township High School District 121. Thoughtfully updated throughout, this light-filled home offers an open, functional floor plan featuring vaulted ceilings, skylights, hardwood flooring, a dramatic floor-to-ceiling brick fireplace with custom built-ins, and a spacious great room ideal for everyday living and entertaining. The well-appointed kitchen showcases granite countertops, custom cabinetry, stainless steel appliances, abundant storage, and a distinctive octagonal breakfast area. The generous primary suite features a walk-in closet, dual vanity, separate shower, and soaking tub. A beautiful four-season sunroom with French doors opens to the backyard deck, providing the perfect place to relax and enjoy peaceful views throughout the year. An expansive unfinished basement offers abundant storage and endless possibilities for future living space, a home gym, workshop, or hobby area. Recent improvements include new oven and microwave (2026), all new windows and sliding glass doors (2024), new furnace and updated guest bathroom (2023), new washer and dryer (2022), replaced interior doors and freshly painted interior (2021), plus a new water heater, sump pump, and bedroom carpeting (2020). Ideally located near golf courses, forest preserves, bike trails, parks, restaurants, shopping, and major expressways, this truly move-in-ready home combines quality construction, thoughtful updates, and an outstanding location.
    4 days
    |
    791
    |
    77
    |

    Likely to sell faster than

    Zillow last checked:

    Listing updated:

    Listed by:

    Nigel Gillett 312-733-7201,

    Compass

    Source: MRED as distributed by MLS GRID,MLS#: 12710078MLS Logo

      Facts & features

      Interior

      Bedrooms & bathrooms
      • Bedrooms: 3
      • Bathrooms: 2
      • Full bathrooms: 2
      Rooms
      • Room types: Foyer, Walk In Closet, Sun Room
      Primary bedroom
      • Features: Flooring (Carpet), Bathroom (Full)
      • Level: Main
      • Area: 238 Square Feet
      • Dimensions: 17X14
      Bedroom 2
      • Features: Flooring (Carpet)
      • Level: Main
      • Area: 165 Square Feet
      • Dimensions: 15X11
      Bedroom 3
      • Features: Flooring (Carpet)
      • Level: Main
      • Area: 143 Square Feet
      • Dimensions: 13X11
      Dining room
      • Features: Flooring (Hardwood)
      • Level: Main
      • Area: 143 Square Feet
      • Dimensions: 13X11
      Foyer
      • Features: Flooring (Carpet)
      • Level: Main
      • Area: 56 Square Feet
      • Dimensions: 8X7
      Kitchen
      • Features: Kitchen (Eating Area-Breakfast Bar), Flooring (Hardwood)
      • Level: Main
      • Area: 117 Square Feet
      • Dimensions: 13X9
      Laundry
      • Features: Flooring (Ceramic Tile)
      • Level: Main
      • Area: 121 Square Feet
      • Dimensions: 11X11
      Living room
      • Features: Flooring (Hardwood)
      • Level: Main
      • Area: 459 Square Feet
      • Dimensions: 27X17
      Sun room
      • Features: Flooring (Ceramic Tile)
      • Level: Main
      • Area: 315 Square Feet
      • Dimensions: 35X9
      Walk in closet
      • Features: Flooring (Carpet)
      • Level: Main
      • Area: 99 Square Feet
      • Dimensions: 11X9
      Heating
      • Natural Gas, Forced Air
      Cooling
      • Central Air
      Appliances
      • Included: Range, Microwave, Dishwasher, Refrigerator, Washer, Dryer, Disposal, Range Hood
      • Laundry: Main Level, Electric Dryer Hookup
      Features
      • Cathedral Ceiling(s), 1st Floor Bedroom, 1st Floor Full Bath
      • Flooring: Hardwood
      • Windows: Skylight(s)
      • Basement: Unfinished,Full
      • Attic: Unfinished
      • Number of fireplaces: 1
      • Fireplace features: Wood Burning Stove, Gas Log, Living Room
      Interior area
      • Total structure area: 0
      • Total interior livable area: 2,177 sqft
      Video & virtual tour

      Property

      Parking
      • Total spaces: 2
      • Parking features: Garage Door Opener, Yes, Garage Owned, Attached, Garage
      • Attached garage spaces: 2
      • Has uncovered spaces: Yes
      Accessibility
      • Accessibility features: No Disability Access
      Features
      • Stories: 1
      • Patio & porch: Deck
      Lot
      • Size: 0.34 Acres
      Details
      • Additional structures: Shed(s)
      • Parcel number: 07022020660000
      • Special conditions: None
      • Other equipment: TV-Cable, Fan-Whole House, Sump Pump, Backup Sump Pump;, Radon Mitigation System

      Construction

      Type & style
      • Home type: SingleFamily
      • Property subtype: Single Family Residence
      Materials
      • Aluminum Siding
      Condition
      • New construction: No
      • Year built: 1988

      Utilities & green energy

      • Electric: Circuit Breakers
      • Sewer: Public Sewer
      • Water: Public

      Community & HOA

      Community
      • Features: Sidewalks, Street Lights, Street Paved
      • Security: Carbon Monoxide Detector(s)
      • Subdivision: Midlane Estates
      HOA
      • Services included: None
      Location
      • Region: Wadsworth

      Financial & listing details

      • Price per square foot: $170/sqft
      • Tax assessed value: $335,811
      • Annual tax amount: $12,155
      • Date on market: 8/6/2026
      • Ownership: Fee Simple

        Estimated market value

        $363,600

        $345,000 - $382,000

        $3,004/mo

        Price history

        DateEventPrice
        8/6/2026Listed for sale$370,000+55.8%$170/sqft
        Source: MRED as distributed by MLS GRID #12710078 Report a problem
        3/29/2021Sold$237,500$109/sqft
        Source: Public Record Report a problem
        9/30/2020Sold$237,500-5%$109/sqft
        Source: MRED as distributed by MLS GRID #10796612 Report a problem
        8/18/2020Pending sale$250,000$115/sqft
        Source: Redfin Corporation #10796612 Report a problem
        8/11/2020Listed for sale$250,000+2%$115/sqft
        Source: Redfin Corporation #10796612 Report a problem
        9/6/2019Listing removed$245,000$113/sqft
        Source: Redfin Corporation #10422649 Report a problem
        8/10/2019Pending sale$245,000$113/sqft
        Source: Redfin Corporation #10422649 Report a problem
        7/31/2019Listed for sale$245,000$113/sqft
        Source: Redfin Corporation #10422649 Report a problem
        7/26/2019Pending sale$245,000$113/sqft
        Source: Redfin Corporation #10422649 Report a problem
        6/27/2019Listed for sale$245,000+16.7%$113/sqft
        Source: Redfin Corporation #10422649 Report a problem
        11/6/2015Sold$210,000-2.3%$96/sqft
        Source: MRED as distributed by MLS GRID #08903028 Report a problem
        10/8/2015Pending sale$215,000$99/sqft
        Source: Coldwell Banker Residential Brokerage - Libertyville #08903028 Report a problem
        9/29/2015Price change$215,000-4.4%$99/sqft
        Source: Coldwell Banker Residential Brokerage - Libertyville #08903028 Report a problem
        7/22/2015Price change$225,000-4.2%$103/sqft
        Source: Coldwell Banker Residential Brokerage - Libertyville #08903028 Report a problem
        6/24/2015Price change$234,900-2.1%$108/sqft
        Source: Coldwell Banker Residential Brokerage - Libertyville #08903028 Report a problem
        6/7/2015Price change$239,900-1.1%$110/sqft
        Source: Coldwell Banker Residential Brokerage - Libertyville #08903028 Report a problem
        4/27/2015Listed for sale$242,500-8.3%$111/sqft
        Source: Coldwell Banker Residential Brokerage #08903028 Report a problem
        1/17/2005Sold$264,500+4.3%$121/sqft
        Source: Public Record Report a problem
        8/9/2002Sold$253,500$116/sqft
        Source: Public Record Report a problem

        Public tax history

        YearProperty taxesTax assessment
        2024$12,112 +19.1%$117,511 +5%
        2023$10,166 -1.7%$111,926 +24.9%
        2022$10,344 +7.1%$89,582 +0.8%
        2021$9,658 +1.6%$88,857 +6.8%
        2020$9,509 +1.1%$83,195 +3%
        2019$9,406 -14.3%$80,779 -12.4%
        2018$10,979 $92,233 +3%
        2017$10,979 +14%$89,590 +4.7%
        2016$9,629 +9.9%$85,601 +7.6%
        2015$8,765 +3.4%$79,552 +8.6%
        2014$8,476 +5.6%$73,263 -0.8%
        2012$8,027 -2.8%$73,824 -15.2%
        2011$8,257 -2.6%$87,087 -10.5%
        2010$8,478 +5%$97,315 -5%
        2009$8,075 -0.5%$102,489 -1.2%
        2008$8,112 +10.8%$103,756 +12.2%
        2006$7,322 +4.5%$92,494
        2005$7,008 -6.8%--
        2004$7,520 +2.6%--
        2003$7,328 +3.9%--
        2002$7,050 +5.8%--
        2001$6,665 +3.9%$79,246 +3.4%
        2000$6,416 $76,630
        Find assessor info on the county website

        Monthly payment

        Est. payment

        Payment breakdown

        Explore the cost of this home by adjusting the details. Changes won't be saved.
        All calculations are estimates and provided by Zillow, Inc. for informational purposes only. Actual amounts may vary.
        HOA fees may include property taxes on listings classified as Co-Ops. Contact the listing agent and/or owner for fee details.
        Mortgage interest rates are dependent on a number of factors, including credit score, down payment, and repayment length. Interest rate data provided by Zillow Group Marketplace, Inc. as of 1/1/1970 from various mortgage lenders with which we have lead or other similar arrangements; the Estimated Payment is an average of those rates.
        See how much you could borrow to make a competitive offer.

        Climate risks

        Neighborhood: 60083

        Getting around

        12 / 100
        Car-Dependent
        26 / 100
        Somewhat Bikeable

        Nearby schools

        GreatSchools rating
        Schools provided by the listing agent
        • Elementary: Spaulding School
        • High: Warren Township High School
        • District: 56

        Source: MRED as distributed by MLS GRID. This data may not be complete. We recommend contacting the local school district to confirm school assignments for this home.

        A local agent can set up tours, give advice and negotiate with sellers.

        Browse local experts

        Similar homes