Welcoming you into the world of 3240 Moshiron Drive, you cannot help but find yourself in Foresthill back around the mid 1800's as you approach this truly amazing Lincoln Log Cabin retreat, bringing you back to the days of the California Gold Rush! This magical escape is perfectly situated for it's exclusive privacy and serenity, breathtaking natural scenery and positioned for the ultimate adventurists!! A quick drive to the Foresthill OHV Area and the iconic Western States Trail or Lake Clementine, all outdoor enthusiasts will have immediate access to world-class hiking, cycling and discovery. The stage is set and the expectations are met on this peaceful and picturesque 3.6 acre piece of land. Enjoy listening to the seasonal creek and all that nature brings on the expansive and newer trex decking overlooking the spectacular forest and natural habitat. Making a wonderful personal residence or 2nd home escape, you will have more than enough space downstairs in the fully finished tandem thru-garage for your vehicles, workshop space, storage or your outdoor toys and gear. For the avid skiers a short 60-75 minute jaunt to Soda Springs or Boreal Mountain Ski Resorts are available. Vaulted knotty pine ceilings and walls are accented the entire home radiating natural warmth throughout. Natural light fills the space, bringing the outdoors in creating a bright awakened atmosphere. Come out and witness the magic of Foresthill and this beautiful Lincoln Log Cabin for yourself!!
Pending
$419,900
3240 Moshiron Dr, Foresthill, CA 95631
2beds
748sqft
:
Get pre-qualified$2,768/mo
Single Family Residence
Built in 1998
3.6 Acres Lot
$409,000 Zestimate®
$561/sqft
$-- HOA
What's special
Lincoln log cabin retreatSeasonal creekBreathtaking natural scenery
- 97 days |
- 73 |
- 1 |
Zillow last checked:
Listing updated:
Listed by:
Tony Yuke DRE #01016571 916-204-1315,
LPT Realty, Inc,
Elizabeth Singh DRE #01806999 877-366-2213,
LPT Realty, Inc
Source: MetroList Services of CA,MLS#: 226052705Originating MLS: MetroList Services, Inc.
Facts & features
Interior
Bedrooms & bathrooms
- Bedrooms: 2
- Bathrooms: 1
- Full bathrooms: 1
Rooms
- Room types: Bathroom, Master Bedroom, Dining Room, Family Room, Kitchen
Primary bedroom
- Features: Closet
Dining room
- Features: Dining/Family Combo, Space in Kitchen, Formal Area
Kitchen
- Features: Skylight(s), Laminate Counters
Heating
- Central, Gas
Cooling
- Ceiling Fan(s), Wall Unit(s), Window Unit(s)
Appliances
- Included: Free-Standing Gas Range, Gas Water Heater, Range Hood, Disposal, Microwave, Dryer, Washer
- Laundry: Gas Dryer Hookup, In Garage, Inside
Features
- Flooring: Carpet, Tile
- Windows: Skylight(s)
- Has fireplace: No
Interior area
- Total structure area: 0
- Total interior livable area: 748 sqft
Property
Parking
- Total spaces: 3
- Parking features: Attached, Boat, RV Access/Parking, Drive Through, Tandem, Garage Door Opener, Garage Faces Side, Workshop in Garage, Circular Driveway, Downslope Driveway/Sidewalks, Gentle Down Driveway/Sidewalks
- Attached garage spaces: 2
- Carport spaces: 1
Features
- Levels: One
- Stories: 1
Lot
- Size: 3.6 Acres
- Features: Stream Seasonal
- Topography: Downslope,Forest,Lot Sloped,Trees Many,Downslope,Forest,Lot Sloped,Trees Many
Details
- Additional structures: RV/Boat Storage
- Parcel number: 073360034000
- Zoning: RF-B-X
- Special conditions: Trust
Construction
Type & style
- Home type: SingleFamily
- Architectural style: Log
- Property subtype: Single Family Residence
Materials
- Wood, Log
- Foundation: Pillar/Post/Pier, Raised
- Roof: Composition
Condition
- Year built: 1998
Details
- Builder name: Lincoln Log Homes
Utilities & green energy
- Electric: 220 Volts, Other
- Sewer: Septic System, Septic Connected
- Water: Public, Water District
- Utilities for property: Cable Available, Electric, Propane
Community & HOA
Location
- Region: Foresthill
Financial & listing details
- Price per square foot: $561/sqft
- Tax assessed value: $194,333
- Annual tax amount: $2,496
- Price range: $419.9K - $419.9K
- Date on market: 4/28/2026
- Road surface type: Asphalt, Gravel
Estimated market value
$409,000
$389,000 - $429,000
$1,694/mo
Price history
| Date | Event | Price |
|---|---|---|
| 7/1/2026 | Pending sale | $419,900$561/sqft |
Source: MetroList Services of CA #226052705 Report a problem | ||
| 4/28/2026 | Listed for sale | $419,900+911.8%$561/sqft |
Source: MetroList Services of CA #226052705 Report a problem | ||
| 2/2/1996 | Sold | $41,500$55/sqft |
Source: Public Record Report a problem | ||
Public tax history
| Year | Property taxes | Tax assessment |
|---|---|---|
| 2025 | $2,496 -0.1% | $194,333 +2% |
| 2024 | $2,498 +1.8% | $190,524 +2% |
| 2023 | $2,455 +2% | $186,789 +2% |
| 2022 | $2,406 +2.4% | $183,127 +2% |
| 2021 | $2,350 +1.5% | $179,537 +1% |
| 2020 | $2,315 | $177,698 +2% |
| 2019 | $2,315 +18.3% | $174,215 +2% |
| 2018 | $1,958 +1.9% | $170,800 +2% |
| 2017 | $1,921 +2.2% | $167,452 +2% |
| 2016 | $1,880 +2.4% | $164,170 +1.5% |
| 2015 | $1,835 +1.5% | $161,705 +2% |
| 2014 | $1,808 | $158,538 +0.5% |
| 2013 | -- | $157,822 +2% |
| 2012 | -- | $154,729 +2% |
| 2011 | -- | $151,696 +0.8% |
| 2010 | -- | $150,563 -0.2% |
| 2009 | -- | $150,921 +2% |
| 2008 | -- | $147,963 +2% |
| 2007 | -- | $145,062 +2% |
| 2006 | -- | $142,219 +2% |
| 2005 | -- | $139,431 +2% |
| 2004 | -- | $136,698 +1.9% |
| 2003 | -- | $134,194 +2% |
| 2002 | -- | $131,564 +2% |
| 2001 | -- | $128,985 +2% |
| 2000 | -- | $126,456 |
Find assessor info on the county website
Monthly payment
Est. payment
Payment breakdown
Explore the cost of this home by adjusting the details. Changes won't be saved.Climate risks
Neighborhood: 95631
Getting around
6 / 100
Car-DependentNearby schools
GreatSchools rating
- 6/10Foresthill DivideGrades: 3-8Distance: 4.1 mi
- 9/10Foresthill High SchoolGrades: 9-12Distance: 4.7 mi
- $512,7003 bd2 ba1.2k sqft19485 Pine Crest Dr, Foresthill, CA 95631Off Market
- $365,3002 bd1 ba1.1k sqft3245 Moshiron Dr, Foresthill, CA 95631Off Market
- $486,5002 bd2 ba1.6k sqft3223 Moshiron Dr, Foresthill, CA 95631Off Market
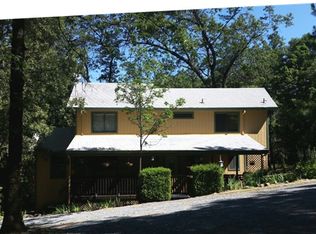
- $476,3003 bd2 ba1.4k sqft3285 Moshiron Dr, Foresthill, CA 95631Off Market
- $479,6003 bd2 ba1.5k sqft3340 Moshiron Dr, Foresthill, CA 95631Off Market
- $581,7004 bd2 ba2.5k sqft19110 Shady Oak Dr, Foresthill, CA 95631Off Market
- $489,9003 bd2 ba1.5k sqft3151 Moshiron Dr, Foresthill, CA 95631Off Market
- $592,0963 Acres3345 Moshiron Dr, Foresthill, CA 95631Off Market
A local agent can set up tours, give advice and negotiate with sellers.
Similar homes
- $439,0002 bd1 ba900 sqft5551 Rainier Dr, Garden Valley, CA 95633For Sale
 MLS ID #226044811, Tera Beach. MetroList Services of CA
 - $385,0001 bd1 ba1k sqft6000 Spanish Dry Diggins Rd, Georgetown, CA 95634For Sale
 MLS ID #226079058, Allicen Cooper. MetroList Services of CA
 - $399,0002 bd2 ba800 sqft2640 Hoboken Creek Rd, Greenwood, CA 95635For Sale
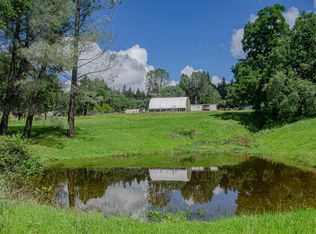 MLS ID #226045953, Paula Roggy. MetroList Services of CA
 - $389,9001 bd1 ba867 sqft28245 Big Dipper Rd, Colfax, CA 95713For Sale
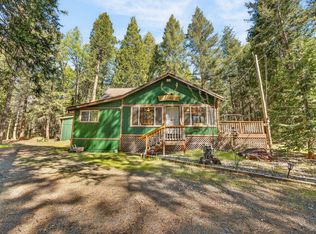 MLS ID #226037511, Hannah Nguyen. MetroList Services of CA
 - $299,0002 bd2 ba998 sqft30155 Turkey Hill Rd, Foresthill, CA 95631For SaleMLS ID #226048559, Volha Trapashka. MetroList Services of CA
- $369,0001 bd2 ba1k sqft3051 Lasita Pl, Georgetown, CA 95634For SaleMLS ID #226082877, Verinia Zamora. MetroList Services of CA
- $439,0001 bd1 ba560 sqft15305 Lake Arthur Rd, Auburn, CA 95602For SaleMLS ID #PW26095255, Stephen Fulgham, Falcon Investment & Loans, Inc.. CRMLS
- $415,0002 bd1 ba912 sqft313 Dairy Rd, Auburn, CA 95603For SaleMLS ID #226096359, Cole Doupnik. MetroList Services of CA
- $350,0001 bd2 ba528 sqft5595 Reservoir Rd, Georgetown, CA 95634For SaleMLS ID #226081732, Terry Coleman. MetroList Services of CA
- $365,0001 bd2 ba600 sqft23380 Tokayana Way, Colfax, CA 95713For SaleMLS ID #226079527, Cyndi Domenici. MetroList Services of CA
- $440,0002 bd1 ba864 sqft12113 Griffin Way, Auburn, CA 95602For SaleMLS ID #226055613, Candace Taylor. MetroList Services of CA
- $395,0002 bd1 ba894 sqft13272 La Barr Meadows Rd, Grass Valley, CA 95949For SaleMLS ID #226091790, Katy Davis. MetroList Services of CA
- $399,9501 bd1 ba836 sqft123 Upper Auburn Hts, Auburn, CA 95603For SaleMLS ID #226058915, William Boone. MetroList Services of CA
- $239,0001 bd1 ba610 sqft(Undisclosed Address), Greenwood, CA 95635For SaleMLS ID #226068991, Patti Smith. MetroList Services of CA
- $339,9002 bd1 ba1k sqft424 Catskill Dr, Colfax, CA 95713For SaleMLS ID #226079931, Mary LeClaire. MetroList Services of CA
- $320,0002 bd1 ba760 sqft16101 Barbara Ct, Grass Valley, CA 95949For SaleMLS ID #226020694, Michael Kessler. MetroList Services of CA
- $369,0002 bd3 ba1k sqft16228 Goldbug Rd, Nevada City, CA 95959For SaleMLS ID #226016987, Eric Hatch. MetroList Services of CA
- $439,0003 bd2 ba1k sqft1627 Gerry Ct, Auburn, CA 95603For SaleMLS ID #226081493, Lynn Putman. MetroList Services of CA
- $589,9503 bd2 ba1k sqft13630 Dry Creek Rd, Auburn, CA 95602For SaleMLS ID #226017027, Jim Romero. MetroList Services of CA
- $--3 bd1 ba1.1k sqft10628 Oak St, Grass Valley, CA 95945AuctionAuction.com 1
Local buyer's agents are ready to help
