Located in the sought-after Piper School District, this spacious raised ranch offers 4 bedrooms and 3 baths, which includes the newly added fourth bedroom downstairs. You'll love the gleaming hardwood floors, brand-new windows throughout, and a fresh new full bathroom downstairs. The family room features epoxy floors and beautiful brand-new storage cabinets, offering even more functionality and a plethora of storage. A wonderful deck, built in 2020, allows for entertaining or a relaxing, peaceful night since there are no neighbors behind you, only an unused baseball field. Roof, gutters and water heater are all only 2 years old, and the HVAC is approximately 8 years old. Too many other updates to list here, see attached updates sheet for more information. With a deep 2-car garage, this home is move-in ready and waiting for you!
Sold
Price Unknown
3240 N 100th St, Kansas City, KS 66109
4beds
1,824sqft
Single Family Residence
Built in 1987
9,386 Square Feet Lot
$334,800 Zestimate®
$--/sqft
$2,450 Estimated rent
Home value
$334,800
$318,000 - $352,000
$2,450/mo
Zestimate® history
Owner options
List your home for rent
$2,450/mo
Rent Zestimate®
Find your next renter with Zillow Rental Manager. Plus, with online applications, you can quickly screen prospective tenants – for free.
$2,450/mo
Rent Zestimate®
Refinance and save
Refinancing to a lower rate could help reduce your monthly payments and save thousands over the life of the loan.
Explore your selling options
Work with a Zillow partner agent
Leverage their expertise and Zillow's premium Showcase listings to get your home seen by more buyers.
Get startedList with your own agent
Get your home in front of millions of buyers by listing it on Zillow.
Learn how to do itSell it yourself
Take full control of how buyers see your home on Zillow by listing For Sale by Owner (FSBO).
List your homeWhat's special
Zillow last checked:
Listing updated:
Listed by:
Stephanie Gordon 785-218-0406,
RE/MAX State Line
Bought with:
Jonna Hall, 00244281
Real Broker, LLC
Source: Heartland MLS as distributed by MLS GRID,MLS#: 2624039
Facts & features
Interior
Bedrooms & bathrooms
- Bedrooms: 4
- Bathrooms: 3
- Full bathrooms: 3
Primary bedroom
- Features: Ceiling Fan(s), Walk-In Closet(s)
- Level: First
- Area: 182 Square Feet
- Dimensions: 14 x 13
Bedroom 2
- Features: Ceiling Fan(s)
- Level: First
- Area: 110 Square Feet
- Dimensions: 10 x 11
Bedroom 3
- Level: First
- Area: 90 Square Feet
- Dimensions: 10 x 9
Bedroom 4
- Features: Ceiling Fan(s), Other
- Level: Basement
- Area: 113.3 Square Feet
- Dimensions: 8.5 x 13.33
Great room
- Features: Fireplace
- Level: First
- Area: 238 Square Feet
- Dimensions: 17 x 14
Kitchen
- Features: Ceramic Tiles
- Level: First
- Area: 253 Square Feet
- Dimensions: 23 x 11
Recreation room
- Features: Other
- Level: Basement
- Area: 418 Square Feet
- Dimensions: 22 x 19
Heating
- Heat Pump
Cooling
- Electric, Heat Pump
Appliances
- Included: Dishwasher, Exhaust Fan, Refrigerator, Free-Standing Electric Oven
- Laundry: Laundry Room, Lower Level
Features
- Pantry, Vaulted Ceiling(s), Walk-In Closet(s)
- Doors: Storm Door(s)
- Basement: Finished,Garage Entrance,Interior Entry
- Number of fireplaces: 1
- Fireplace features: Gas Starter, Great Room, Zero Clearance, Fireplace Screen
Interior area
- Total structure area: 1,824
- Total interior livable area: 1,824 sqft
- Finished area above ground: 1,248
- Finished area below ground: 576
Property
Parking
- Total spaces: 2
- Parking features: Attached, Basement, Garage Door Opener, Garage Faces Front
- Attached garage spaces: 2
Features
- Patio & porch: Deck, Porch
- Fencing: Metal
Lot
- Size: 9,386 Square Feet
- Features: City Lot, Cul-De-Sac
Details
- Parcel number: 233613
Construction
Type & style
- Home type: SingleFamily
- Architectural style: Traditional
- Property subtype: Single Family Residence
Materials
- Brick/Mortar
- Roof: Composition
Condition
- Year built: 1987
Utilities & green energy
- Sewer: Public Sewer
- Water: Public
Community & HOA
Community
- Subdivision: Ravenwood
HOA
- Has HOA: No
Location
- Region: Kansas City
Financial & listing details
- Tax assessed value: $288,600
- Annual tax amount: $5,439
- Date on market: 6/12/2026
- Listing terms: Cash,Conventional,FHA,VA Loan
- Ownership: Private
- Road surface type: Paved
Price history
| Date | Event | Price |
|---|---|---|
| 7/16/2026 | Sold | -- |
Source:  Heartland MLS as distributed by MLS GRID #2624039 Report a problem Heartland MLS as distributed by MLS GRID #2624039 Report a problem | ||
| 6/16/2026 | Pending sale | $332,500$182/sqft |
Source: Heartland MLS as distributed by MLS GRID #2624039 Report a problem | ||
| 6/16/2026 | Contingent | $332,500$182/sqft |
Source:  LBORMLS as distributed by MLS GRID #165836 Report a problem LBORMLS as distributed by MLS GRID #165836 Report a problem | ||
| 6/12/2026 | Listed for sale | $332,500+84.8%$182/sqft |
Source: Heartland MLS as distributed by MLS GRID #2624039 Report a problem | ||
| 10/2/2018 | Sold | -- |
Source: Heartland MLS as distributed by MLS GRID #2120164 Report a problem | ||
| 8/29/2018 | Pending sale | $179,950$99/sqft |
Source: ReeceNichols Roberts #2120164 Report a problem | ||
| 8/23/2018 | Price change | $179,950-2.2%$99/sqft |
Source: ReeceNichols Roberts #2120164 Report a problem | ||
| 7/24/2018 | Listed for sale | $183,950+22.7%$101/sqft |
Source: ReeceNichols Roberts #2120164 Report a problem | ||
| 2/1/2013 | Sold | -- |
Source: Public Record Report a problem | ||
| 11/22/2012 | Price change | $149,950-3.2%$82/sqft |
Source: Reece & Nichols Roberts #1797699 Report a problem | ||
| 10/18/2012 | Price change | $154,950-3.1%$85/sqft |
Source: Reece & Nichols Roberts #1797699 Report a problem | ||
| 9/13/2012 | Listed for sale | $159,950+6.6%$88/sqft |
Source: Reece & Nichols #1797699 Report a problem | ||
| 3/20/2012 | Listing removed | $150,000$82/sqft |
Source: Keller Williams Legacy, Inc. #1748550 Report a problem | ||
| 12/2/2011 | Price change | $150,000-3.2%$82/sqft |
Source: Keller Williams Legacy, Inc. #1748550 Report a problem | ||
| 9/26/2011 | Listed for sale | $155,000$85/sqft |
Source: Keller Williams Legacy, Inc. #1748550 Report a problem | ||
Public tax history
| Year | Property taxes | Tax assessment |
|---|---|---|
| 2025 | $5,439 +6.6% | $33,189 +3.6% |
| 2024 | $5,103 -3.7% | $32,039 +4.1% |
| 2023 | $5,300 +18% | $30,774 +17.1% |
| 2022 | $4,492 +13% | $26,278 +11.5% |
| 2021 | $3,974 +7% | $23,560 +6.5% |
| 2020 | $3,716 +9.2% | $22,119 +9% |
| 2019 | $3,403 -0.6% | $20,293 +2% |
| 2018 | $3,422 +4.2% | $19,895 +2.9% |
| 2017 | $3,285 +2% | $19,341 +3% |
| 2016 | $3,221 +5.4% | $18,777 +7.3% |
| 2015 | $3,055 +15.5% | $17,492 +1.3% |
| 2014 | $2,646 | $17,270 +3% |
| 2013 | -- | $16,767 +5.8% |
| 2012 | -- | $15,847 |
| 2011 | -- | -- |
| 2008 | -- | $17,584 |
| 2007 | -- | $17,584 +12.5% |
| 2006 | -- | $15,629 +5% |
| 2005 | -- | $14,882 +4.1% |
| 2004 | -- | $14,295 +6% |
| 2003 | -- | $13,490 +9% |
| 2002 | -- | $12,374 +33.8% |
| 2000 | -- | $9,246 |
Find assessor info on the county website
Neighborhood: 66109
Nearby homes
- $--3 bd3 ba1.6k sqft3232 N 100th St, Kansas City, KS 66109Sold
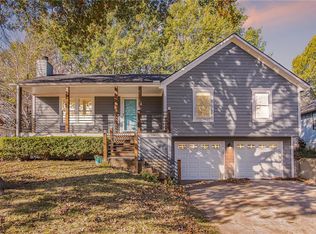
- $303,1003 bd2 ba1.2k sqft3246 N 100th St, Kansas City, KS 66109Off Market
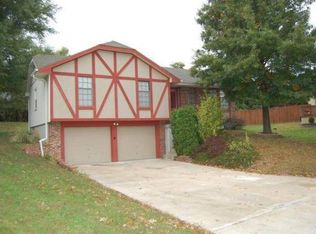
- $298,1003 bd2 ba1.2k sqft9960 Parkview Ave, Kansas City, KS 66109Off Market
- $--4 bd3 ba1.5k sqft3233 N 100th St, Kansas City, KS 66109Sold

- $284,9003 bd2 ba1.1k sqft3228 N 100th St, Kansas City, KS 66109Off Market
- $287,5003 bd1 ba1.3k sqft9954 Parkview Ave, Kansas City, KS 66109Off Market
- $296,5003 bd2 ba1.4k sqft3229 N 100th St, Kansas City, KS 66109Off Market
- $311,8003 bd2 ba1.2k sqft9949 Parkview Ave, Kansas City, KS 66109Off Market
Nearby schools
GreatSchools rating
- 6/10Piper East Elementary SchoolGrades: 3-5Distance: 1.8 mi
- 6/10Piper Middle SchoolGrades: 6-8Distance: 1.6 mi
- 6/10Piper High SchoolGrades: 9-12Distance: 3.7 mi
Schools provided by the listing agent
- Elementary: Piper
- Middle: Piper
- High: Piper
Source: Heartland MLS as distributed by MLS GRID. This data may not be complete. We recommend contacting the local school district to confirm school assignments for this home.
Get a cash offer in 3 minutes
Find out how much your home could sell for in as little as 3 minutes with a no-obligation cash offer.
Estimated market value
$334,800
Get a cash offer in 3 minutes
Find out how much your home could sell for in as little as 3 minutes with a no-obligation cash offer.
Estimated market value
$334,800
- Kansas
- Wyandotte County
- Kansas City
- 66109
- 3240 N 100th St
Nearby cities
Nearby neighborhoods
Nearby zip codes
Other Kansas City Topics
