Highly upgraded, modern 2 bedroom, 2 bath condo with garage parking in popular East Avondale, just 2 blocks to the River Walk! Step in and be wowed by the owners' beautiful updates, which have created a home unlike any other in the area. The refreshed, open white kitchen, with white quartz counters & newer stainless-steel appliances (including range hood that vents to the outside), and pendant lights over your 4-stool breakfast bar. There's room for a dining table and a spacious living room with gas fireplace and Juliet balcony overlooking the trees. Tons of light from East, West & South exposures make this home feel light and airy throughout. The king-sized primary bedroom has dual closets, and a beautifully upgraded bathroom featuring west elm double vanity, walk-in shower & free-standing, claw foot tub set underneath the window. Nicely-sized guest bedroom, with adjacent, stylish updated bath: matte black penny round tiles that extend into the walk-in shower with glass enclosure - creating a NYC-style loft feel. Enjoy summer/outdoor fun on the spacious, west-facing balcony (which has a roof cover to shield you from rain). Additional features include West Elm light fixtures, dark-stained hardwood floors throughout, professionally organized closets, central air/heat and full-sized and in-unit laundry (complete with additional storage) to complete this home. All in an intimate, 6-unit all brick building. Taxes without homeowners' exemption. A+ location around the corner from Brands Park (tennis, softball, playground), near tons of fantastic restaurants (Smoque Steak, Eden, Honey Butter Friend Chicken, Kuma's Corner, Soul & Smoke), nightlife (Revolution Brewing, Wolfhound, Chief O'Neill's), coffee shops (Avondale Coffee Club, Dark Matter), close to grocery (Jewel, Mariano's) and close to heart of Logan Square and Roscoe Village. Easy access to CTA/Belmont & California buses to Blue Line. Come home!
Closed
$480,500
3240 N California Ave Unit 2S, Chicago, IL 60618
2beds
--sqft
Condominium, Single Family Residence
Built in 2006
-- sqft lot
$571,900 Zestimate®
$--/sqft
$2,780 Estimated rent
Home value
$571,900
$538,000 - $612,000
$2,780/mo
Zestimate® history
Owner options
List your home for rent
$2,780/mo
Rent Zestimate®
Find your next renter with Zillow Rental Manager. Plus, with online applications, you can quickly screen prospective tenants – for free.
$2,780/mo
Rent Zestimate®
Refinance and save
$3,652/mo
Est. payment
Refinancing to a lower rate could help reduce your monthly payments and save thousands over the life of the loan.
$3,652/mo
Est. payment
Explore your selling options
Work with a Zillow partner agent
Leverage their expertise and Zillow's premium Showcase listings to get your home seen by more buyers.
Get startedList with your own agent
Get your home in front of millions of buyers by listing it on Zillow.
Learn how to do itSell it yourself
Take full control of how buyers see your home on Zillow by listing For Sale by Owner (FSBO).
List your homeWhat's special
Zillow last checked:
Listing updated:
Listed by:
Scott Curcio 773-697-5555,
Baird & Warner
Bought with:
Shreejung Rai
Century 21 Universal
Source: MRED as distributed by MLS GRID,MLS#: 12076786
Facts & features
Interior
Bedrooms & bathrooms
- Bedrooms: 2
- Bathrooms: 2
- Full bathrooms: 2
Rooms
- Room types: Foyer, Deck
Primary bedroom
- Features: Flooring (Hardwood), Bathroom (Full)
- Level: Main
- Area: 182 Square Feet
- Dimensions: 14X13
Bedroom 2
- Features: Flooring (Hardwood)
- Level: Main
- Area: 110 Square Feet
- Dimensions: 11X10
Deck
- Level: Main
- Area: 154 Square Feet
- Dimensions: 14X11
Dining room
- Level: Main
- Dimensions: COMBO
Foyer
- Features: Flooring (Hardwood)
- Level: Main
- Area: 21 Square Feet
- Dimensions: 7X3
Kitchen
- Features: Kitchen (Eating Area-Breakfast Bar, Updated Kitchen), Flooring (Hardwood)
- Level: Main
- Area: 150 Square Feet
- Dimensions: 15X10
Living room
- Features: Flooring (Hardwood)
- Level: Main
- Area: 294 Square Feet
- Dimensions: 21X14
Heating
- Natural Gas, Forced Air
Cooling
- Central Air
Appliances
- Included: Range, Dishwasher, Refrigerator, Washer, Dryer, Disposal, Stainless Steel Appliance(s), Range Hood
- Laundry: Washer Hookup, In Unit
Features
- Storage
- Flooring: Hardwood
- Basement: None
- Number of fireplaces: 1
- Fireplace features: Gas Log, Gas Starter, Living Room
Interior area
- Total structure area: 0
Property
Parking
- Total spaces: 1
- Parking features: Asphalt, Concrete, Off Alley, Garage Door Opener, On Site, Garage Owned, Detached, Garage
- Garage spaces: 1
- Has uncovered spaces: Yes
Accessibility
- Accessibility features: No Disability Access
Features
- Patio & porch: Deck
Details
- Parcel number: 13243160371004
- Special conditions: List Broker Must Accompany
- Other equipment: Ceiling Fan(s)
Construction
Type & style
- Home type: Condo
- Property subtype: Condominium, Single Family Residence
Materials
- Brick, Limestone
- Foundation: Concrete Perimeter
- Roof: Rubber
Condition
- New construction: No
- Year built: 2006
- Major remodel year: 2021
Utilities & green energy
- Electric: Circuit Breakers
- Sewer: Public Sewer
- Water: Lake Michigan, Public
Community & HOA
HOA
- Has HOA: Yes
- Amenities included: Storage
- Services included: Water, Parking, Insurance, Exterior Maintenance, Lawn Care, Scavenger, Snow Removal
- HOA fee: $218 monthly
Location
- Region: Chicago
Financial & listing details
- Tax assessed value: $384,000
- Annual tax amount: $7,572
- Date on market: 6/13/2024
- Listing terms: Conventional
- Ownership: Condo
Price history
| Date | Event | Price |
|---|---|---|
| 7/24/2024 | Sold | $480,500+4.5% |
Source:  MRED as distributed by MLS GRID #12076786 Report a problem MRED as distributed by MLS GRID #12076786 Report a problem | ||
| 6/19/2024 | Contingent | $459,900 |
Source: MRED as distributed by MLS GRID #12076786 Report a problem | ||
| 6/13/2024 | Listed for sale | $459,900+19.8% |
Source: MRED as distributed by MLS GRID #12076786 Report a problem | ||
| 8/14/2019 | Sold | $384,000-1.5% |
Source: MRED as distributed by MLS GRID #10419359 Report a problem | ||
| 7/3/2019 | Pending sale | $390,000 |
Source: Redfin Corporation #10419359 Report a problem | ||
| 6/21/2019 | Listed for sale | $390,000+27.2% |
Source: Redfin Corporation #10419359 Report a problem | ||
| 8/18/2009 | Sold | $306,500 |
Source: Baird & Warnerc #07193471_60618_2S Report a problem | ||
Public tax history
| Year | Property taxes | Tax assessment |
|---|---|---|
| 2024 | $7,077 +0.1% | $38,400 +4.7% |
| 2023 | $7,067 -6.7% | $36,691 |
| 2022 | $7,572 +2.3% | $36,691 |
| 2021 | $7,402 +34.7% | $36,691 +49.3% |
| 2020 | $5,494 -0.4% | $24,575 -10.2% |
| 2019 | $5,518 +2.1% | $27,365 |
| 2018 | $5,406 -4.7% | $27,365 +3.9% |
| 2017 | $5,671 +7.5% | $26,345 |
| 2016 | $5,277 +9.3% | $26,345 |
| 2015 | $4,828 -5.6% | $26,345 -4.4% |
| 2014 | $5,114 +2% | $27,561 |
| 2013 | $5,013 +1.4% | $27,561 |
| 2012 | $4,946 -3.5% | $27,561 -12.8% |
| 2011 | $5,125 -0.4% | $31,624 |
| 2010 | $5,146 +4.4% | $31,624 |
| 2009 | $4,931 +12.6% | $31,624 -2.3% |
| 2008 | $4,378 -8.6% | $32,366 -4% |
| 2007 | $4,788 | $33,713 |
Find assessor info on the county website
Neighborhood: Avondale
Nearby homes
- $483,2002 bd2 ba1.4k sqft3240 N California Ave UNIT 3S, Chicago, IL 60618Off Market

- $739,0004 bd3 ba2.8k sqft3240 N California Ave UNIT 1S, Chicago, IL 60618Off Market

- $533,9002 bd2 ba1.2k sqft3240 N California Ave UNIT 3N, Chicago, IL 60618Off Market
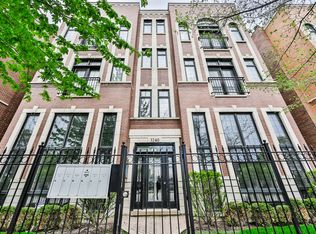
- $483,6002 bd2 ba1.2k sqft3240 N California Ave UNIT 2N, Chicago, IL 60618Off Market

- $626,1004 bd3 ba2.5k sqft3240 N California Ave UNIT 1N, Chicago, IL 60618Sold
- $468,4002 bd2 ba1.2k sqft3242 N California Ave UNIT 2N, Chicago, IL 60618Off Market
- $660,0004 bd3 ba2.5k sqft3242 N California Ave UNIT 1S, Chicago, IL 60618Sold
- $458,2002 bd2 ba7k sqft3242 N California Ave UNIT 3S, Chicago, IL 60618Off Market
Nearby schools
GreatSchools rating
- 6/10Linne Elementary SchoolGrades: PK-8Distance: 0.2 mi
- 1/10Schurz High SchoolGrades: 9-12Distance: 2 mi
Schools provided by the listing agent
- Elementary: Von Linne School
- Middle: Von Linne School
- High: Schurz High School
- District: 299
Source: MRED as distributed by MLS GRID. This data may not be complete. We recommend contacting the local school district to confirm school assignments for this home.
Get a cash offer in 3 minutes
Find out how much your home could sell for in as little as 3 minutes with a no-obligation cash offer.
Estimated market value
$571,900
Get a cash offer in 3 minutes
Find out how much your home could sell for in as little as 3 minutes with a no-obligation cash offer.
Estimated market value
$571,900
- Illinois
- Cook County
- Chicago
- 60618
- Avondale
- 3240 N California Ave Unit 2S
Nearby cities
Nearby neighborhoods
Nearby zip codes
Other Chicago Topics
