Rare find in Forest Grove! Spacious one-level home tucked away on a quiet, private cul-de-sac on a generous .36-acre lot. Updated throughout, this home offers a seamless blend of comfort, functionality, and modern finishes.The kitchen is designed for everyday living and entertaining, featuring quartz countertops, custom tile, new stainless steel appliances, eating area and eating bar. The spacious great room is anchored by a classic brick fireplace, creating a warm and inviting gathering space.The oversized primary suite is thoughtfully separated from the other three bedrooms for added privacy and features a walk-in closet with California Closet organization, an updated bath, and a slider leading to the covered patio. Additional updates include newer HVAC, a new electrical panel (2024), new front door, new double garage doors, remodeled hall bath, new garage storage system, newer washer and dryer, and improved bathroom ventilation.Outdoor spaces are equally impressive with a fully fenced backyard, updated patio cover, freshly painted tool shed, and ample room for gardening, play, or entertaining. Front yard improvements include low-maintenance turf and a retaining wall for added curb appeal.Ideally located with easy access to Hwy 8 and Hwy 47, and just minutes to parks, schools, Pacific University, and the charm of downtown Forest Grove. This home offers the perfect balance of privacy, space, and convenience.
Sold
Zillow last checked:
Listing updated:
Bought with:
Desirae Levasseur, 201229073
Hustle & Heart Homes
Source: RMLS (OR),MLS#: 614910342
Price history
| Date | Event | Price |
|---|---|---|
| 6/12/2026 | Sold | $550,000$340/sqft |
Source:  RMLS (OR) #614910342 Report a problem RMLS (OR) #614910342 Report a problem | ||
| 5/15/2026 | Pending sale | $550,000$340/sqft |
Source: RMLS (OR) #614910342 Report a problem | ||
| 4/28/2026 | Listed for sale | $550,000$340/sqft |
Source: RMLS (OR) #614910342 Report a problem | ||
| 10/1/2024 | Sold | $550,000$340/sqft |
Source: RMLS (OR) #24344526 Report a problem | ||
| 8/30/2024 | Pending sale | $550,000$340/sqft |
Source: RMLS (OR) #24344526 Report a problem | ||
| 8/27/2024 | Listed for sale | $550,000+39.9%$340/sqft |
Source: RMLS (OR) #24344526 Report a problem | ||
| 4/12/2024 | Sold | $393,000+2.1%$243/sqft |
Source: RMLS (OR) #24360323 Report a problem | ||
| 3/29/2024 | Pending sale | $385,000$238/sqft |
Source: RMLS (OR) #24360323 Report a problem | ||
| 3/27/2024 | Listed for sale | $385,000+196.2%$238/sqft |
Source: RMLS (OR) #24360323 Report a problem | ||
| 1/2/1996 | Sold | $130,000$80/sqft |
Source: Public Record Report a problem | ||
Nearby homes
- $515,4003 bd2 ba1.5k sqft3260 Oakcrest Dr, Forest Grove, OR 97116Off Market
- $471,8003 bd1 ba1.9k sqft3220 Oakcrest Dr, Forest Grove, OR 97116Off Market
- $471,5003 bd2 ba1.4k sqft3272 Oakcrest Dr, Forest Grove, OR 97116Off Market
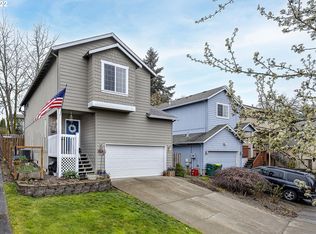
- $439,8003 bd2 ba1.4k sqft3278 Oakcrest Dr, Forest Grove, OR 97116Off Market
Get a cash offer in 3 minutes
Find out how much your home could sell for in as little as 3 minutes with a no-obligation cash offer.
Estimated market value
$547,700
