Skip main navigation
Closed
  • $300,000

    3240 Old Highway 8, Saint Anthony, MN 55418

    3beds
    1,894sqft
    (TH) Side x Side
    Built in 1987
    1,306 Square Feet Lot
    $303,100 Zestimate®
    $158/sqft
    $2,504 Estimated rent

    Home value

    $303,100

    $288,000 - $318,000

    $2,504/mo

    Zestimate® history
    Loading
    Loading...

    Owner options

    List your home for rent

    $2,504/mo

    Rent Zestimate®

    Find your next renter with Zillow Rental Manager. Plus, with online applications, you can quickly screen prospective tenants – for free.

    Learn more

    $2,504/mo

    Rent Zestimate®

    Refinance and save

    $2,217/mo

    Est. payment

    Refinancing to a lower rate could help reduce your monthly payments and save thousands over the life of the loan.

    See today's rates

    $2,217/mo

    Est. payment

    Explore your selling options

    Work with a Zillow partner agent

    Leverage their expertise and Zillow's premium Showcase listings to get your home seen by more buyers.

    Get started

    List with your own agent

    Get your home in front of millions of buyers by listing it on Zillow.

    Learn how to do it

    Sell it yourself

    Take full control of how buyers see your home on Zillow by listing For Sale by Owner (FSBO).

    List your home

    What's special

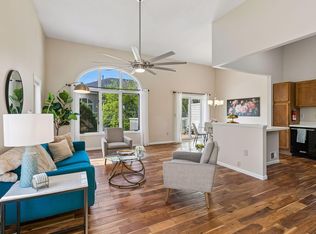
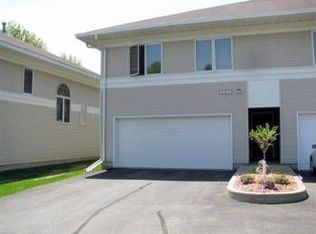
    Your townhome has hit the market! Located in sought after St. Anthony! Ceilings that are 11.5 feet tall! This home feels even larger than the square footage! Main level walks out to your quiet private deck with stairs to the grassy yard. Open concept floor plan with large windows fill the home with natural light! Multiple living rooms and flex spaces with great options for working from home! Primary bedroom has a massive walk-in closet through the bi-fold doors! A full bathroom and a three-quarter. Kitchen features stainless steel appliances, tile backsplash, disposal, lots of cabinets and counter space including a place for a coffee station! Enjoy tons of closets, a water softener, laundry sink, attached garage with windows in the garage door, maintenance-free siding with gutters, and multiple guest parking areas. NEW: water heater, appliances, shower head, faucets, and more! Convenient and in demand location near restaurants, breweries, parks, trails, and everyday conveniences! Be sure to check out Water Tower Park and Silverwood Park with lakeside concerts and so much more! Schedule your tour today!

    Zillow last checked:

    Listing updated:

    Listed by:

    Benjamin C Dzurik 612-751-8732,

    Keller Williams Premier Realty Lake Minnetonka,

    Alexander L Dzurik 612-751-9046

    Bought with:

    Kailey Rincher

    Keller Williams Realty Integrity Lakes

    Source: NorthstarMLS as distributed by MLS GRID,MLS#: 7056845MLS Logo

    Facts & features

    Interior

    Bedrooms & bathrooms
    • Bedrooms: 3
    • Bathrooms: 2
    • Full bathrooms: 1
    • 3/4 bathrooms: 1
    Bedroom
    • Level: Upper
    • Area: 204 Square Feet
    • Dimensions: 17x12
    Bedroom 2
    • Level: Upper
    • Area: 176 Square Feet
    • Dimensions: 16x11
    Bedroom 3
    • Level: Lower
    • Area: 304 Square Feet
    • Dimensions: 19x16
    Deck
    • Level: Main
    • Area: 90 Square Feet
    • Dimensions: 10x9
    Dining room
    • Level: Main
    • Area: 110 Square Feet
    • Dimensions: 11x10
    Kitchen
    • Level: Main
    • Area: 110 Square Feet
    • Dimensions: 11x10
    Laundry
    • Level: Lower
    • Area: 80 Square Feet
    • Dimensions: 10x8
    Living room
    • Level: Main
    • Area: 247 Square Feet
    • Dimensions: 19x13
    Loft
    • Level: Third
    • Area: 220 Square Feet
    • Dimensions: 20x11
    Heating
    • Forced Air
    Cooling
    • Central Air
    Appliances
    • Included: Dishwasher, Disposal, Dryer, Microwave, Range, Refrigerator, Stainless Steel Appliance(s), Washer, Water Softener Owned
    • Laundry: Lower Level, Laundry Room, Sink, In Unit, Washer Hookup
    Features
    • Basement: Daylight,Drain Tiled,Finished,Full,Storage Space,Sump Pump
    • Has fireplace: No
    Interior area
    • Total structure area: 2,448
    • Total interior livable area: 1,894 sqft
    • Finished area above ground: 1,344
    • Finished area below ground: 550

    Property

    Parking
    • Total spaces: 2
    • Parking features: Attached, Asphalt, Garage Door Opener, Guest, Storage
    • Attached garage spaces: 2
    • Has uncovered spaces: Yes
    Accessibility
    • Accessibility features: None
    Features
    • Levels: Four or More Level Split
    • Patio & porch: Deck
    Lot
    • Size: 1,306 Square Feet
    • Dimensions: 57 x 24 x 57 x 24
    Details
    • Foundation area: 1104
    • Parcel number: 0602923410114
    • Zoning description: Residential-Single Family

    Construction

    Type & style
    • Home type: Townhouse
    • Property subtype: (TH) Side x Side
    • Attached to another structure: Yes
    Materials
    • Roof: Pitched
    Condition
    • New construction: No
    • Year built: 1987

    Utilities & green energy

    • Gas: Natural Gas
    • Sewer: City Sewer/Connected
    • Water: City Water/Connected

    Community & HOA

    Community
    • Subdivision: Village Twnhms In St Anthony 2nd
    HOA
    • Has HOA: Yes
    • Services included: Maintenance Structure, Hazard Insurance, Lawn Care, Maintenance Grounds, Professional Mgmt, Sanitation, Snow Removal
    • HOA fee: $320 monthly
    • HOA name: Sharper Management
    • HOA phone: 952-224-4777
    Location
    • Region: Saint Anthony

    Financial & listing details

    • Price per square foot: $158/sqft
    • Tax assessed value: $313,700
    • Annual tax amount: $5,239
    • Date on market: 6/3/2026
    • Cumulative days on market: 7 days

    Price history

    DateEventPrice
    7/15/2026Sold$300,000$158/sqft
    Source: NorthstarMLS as distributed by MLS GRID #7056845 Report a problem
    6/18/2026Pending sale$300,000$158/sqft
    Source: NorthstarMLS as distributed by MLS GRID #7056845 Report a problem
    6/10/2026Listed for sale$300,000+20%$158/sqft
    Source: NorthstarMLS as distributed by MLS GRID #7056845 Report a problem
    6/18/2020Sold$250,000$132/sqft
    Source: NorthstarMLS as distributed by MLS GRID #5555071 Report a problem
    5/24/2020Pending sale$250,000$132/sqft
    Source: Midwest Management Incorporated dba Midwest Homes #5555071 Report a problem
    5/15/2020Listed for sale$250,000$132/sqft
    Source: Midwest Management Incorporated dba Midwest Homes #5555071 Report a problem
    5/4/2020Pending sale$250,000$132/sqft
    Source: Midwest Management Incorporated dba Midwest Homes #5555071 Report a problem
    4/21/2020Listed for sale$250,000+47.9%$132/sqft
    Source: Midwest Management Incorporated dba Midwest Homes #5555071 Report a problem
    4/16/2020Sold$169,000$89/sqft
    Source: Public Record Report a problem

    Public tax history

    YearProperty taxesTax assessment
    2025$4,953 +8.9%$313,700 +2.7%
    2024$4,548 +13.4%$305,600 +6.6%
    2023$4,009 +5.1%$286,700 +6.6%
    2022$3,815 +2.5%$269,000 +11.2%
    2021$3,722 +13.1%$242,000 +2.5%
    2020$3,293 -11.5%$236,000 +16.3%
    2019$3,722 +13.1%$203,000 +6.8%
    2018$3,293 -1.5%$190,000 +2.7%
    2017$3,342 +6.5%$185,000 +12.8%
    2016$3,137 +15.7%$164,000 +35.5%
    2015$2,711 +39.7%$121,000 -17.1%
    2014$1,941 -30%$146,000 -7.6%
    2013$2,771 -3.1%$158,000 -7.6%
    2012$2,860 +2.7%$171,000
    2011$2,784 -0.1%$171,000 -8.1%
    2010$2,787 -1.7%$186,000 -6.1%
    2009$2,836 +6%$198,000 -2.5%
    2006$2,676 +4.2%$203,000 +4.9%
    2005$2,568 +8.5%$193,600 +15%
    2004$2,366 +22.7%$168,400 +12%
    2002$1,928 -52.1%$150,400
    2001$4,025 --
    Find assessor info on the county website

    Neighborhood: 55418

    Nearby schools

    GreatSchools rating
    Get a cash offer in 3 minutes
    Find out how much your home could sell for in as little as 3 minutes with a no-obligation cash offer.
    Estimated market value
    $303,100
    Get a cash offer in 3 minutes
    Find out how much your home could sell for in as little as 3 minutes with a no-obligation cash offer.
    Estimated market value
    $303,100