Skip main navigation
Off market
  • $531,400

    3240 Paddle Wheel Ct, Suwanee, GA 30024

    4beds
    2,650sqft
    SingleFamily
    Built in 1987
    0.58 Acres Lot
    $531,400 Zestimate®
    $201/sqft
    $3,122 Estimated rent

    Home value

    $531,400

    $505,000 - $563,000

    $3,122/mo

    Zestimate® history
    Loading
    Loading...

    Owner options

    List your home for rent

    $3,122/mo

    Rent Zestimate®

    Find your next renter with Zillow Rental Manager. Plus, with online applications, you can quickly screen prospective tenants – for free.

    Learn more

    $3,122/mo

    Rent Zestimate®

    Refinance and save

    $3,320/mo

    Est. payment

    Refinancing to a lower rate could help reduce your monthly payments and save thousands over the life of the loan.

    See today's rates

    $3,320/mo

    Est. payment

    Explore your selling options

    Work with a Zillow partner agent

    Leverage their expertise and Zillow's premium Showcase listings to get your home seen by more buyers.

    Get started

    List with your own agent

    Get your home in front of millions of buyers by listing it on Zillow.

    Learn how to do it

    Sell it yourself

    Take full control of how buyers see your home on Zillow by listing For Sale by Owner (FSBO).

    List your home

    What's special

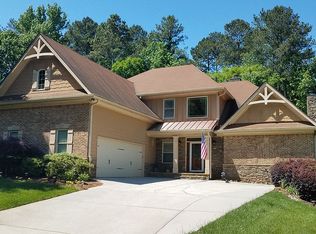
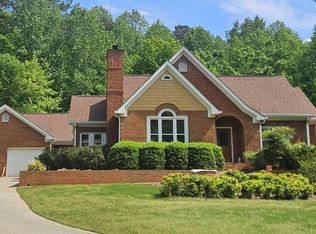
    Welcome home to 3240 Paddle Wheel Court in the Mill Creek community of Suwanee. This is a beautiful four bedroom, two full and one half bath home offering 2,650 square feet of living space, centrally located on over a half acre cul-de-sac lot within 10 minutes from Suwanee Town Center! There are so many things to love about this home, including an abundance of natural light, over-sized rooms, fresh paint, new carpet, and a new roof in July 2018. Enter this charming brick front home to the hardwood foyer. The spacious living room is to your right, which opens to the large formal dining room with wainscoting and lovely chandelier. Also notice the wide crown moulding and trim elements featured in both rooms. Continue to the expansive eat-in kitchen highlighting abundant cabinetry and counter space, breakfast bar, and breakfast room with lighted ceiling fan, side hutch for extra storage, and floor-to-ceiling windows providing a lovely space for casual meals. The breakfast room opens to the huge family room with cozy fireplace, wainscoting and lighted ceiling fan. French doors open to the recently added sun room, providing a great space for entertaining right off the back deck! Also located on the main level is the powder room for your guests. Ascend to the bedroom level where you will find all four bedrooms, two full baths, and the conveniently located laundry room with included washer and dryer. The master suite includes a deep tray ceiling, lighted fan, and vaulted private bath with double vanity, deep garden soaking tub, and separate shower. All three secondary bedrooms include lighted ceiling fans, and the hall bath offers a shower over tub. Relax or entertain on the deck overlooking the massive fenced-in back yard. Additional features include a two-car side entry garage, insulated windows, and a community pool. This home will go quick, so come see it now!

    This property is off market, which means it's not currently listed for sale or rent on Zillow. This may be different from what's available on other websites or public sources.

    Facts & features

    Interior

    Bedrooms & bathrooms
    • Bedrooms: 4
    • Bathrooms: 3
    • Full bathrooms: 2
    • 1/2 bathrooms: 1
    Heating
    • Forced air, Gas
    Cooling
    • Central
    Appliances
    • Included: Dishwasher, Dryer, Microwave, Range / Oven, Washer
    Features
    • Flooring: Tile, Other, Carpet, Hardwood
    • Basement: Partially finished
    • Has fireplace: Yes
    • Fireplace features: masonry
    Interior area
    • Total interior livable area: 2,650 sqft

    Property

    Parking
    • Total spaces: 2
    • Parking features: Garage - Attached
    Features
    • Exterior features: Wood, Brick
    Lot
    • Size: 0.58 Acres
    Details
    • Parcel number: R7167068

    Construction

    Type & style
    • Home type: SingleFamily
    • Architectural style: Conventional
    Materials
    • Wood
    • Roof: Composition
    Condition
    • Year built: 1987

    Community & neighborhood

    Location
    • Region: Suwanee

    HOA & financial

    HOA
    • Has HOA: Yes
    • HOA fee: $43 monthly

    Other

    Other facts
    • architectural_style: New Traditional
    • fireplaces: 0
    • garage: 2
    • central_air_desc: Ceiling Fan(s),Central A/C
    • living_rooms: 3
    • style_desc: Single Family
    • taxes_annual: 667
    • interior_features_desc: Sun Room
    • grade_school: Parsons
    • design_desc: traditonal
    • heating_desc: Fireplace,Forced Air, Natural Gas
    • original_listhub_key: 3yd-FMLSGA-6104501
    • exterior_features_desc: Raised Deck, Fenced Yard

    Price history

    DateEventPrice
    3/28/2019Sold$322,500-3.7%$122/sqft
    Source: Public Record Report a problem
    3/10/2019Pending sale$334,900$126/sqft
    Source: Keller Williams Realty Atlanta Partners #6104501 Report a problem
    1/30/2019Price change$334,900-1.5%$126/sqft
    Source: Keller Williams Realty Atlanta Partners #6104501 Report a problem
    12/6/2018Listed for sale$339,900$128/sqft
    Source: Keller Williams Rlty Atl. Part #8494026 Report a problem

    Public tax history

    YearProperty taxesTax assessment
    2025$4,925 -3.2%$183,640 -0.4%
    2024$5,086 +10.2%$184,360
    2023$4,616 -9.6%$184,360
    2022$5,104 +26.3%$184,360 +42.9%
    2021$4,041 -0.8%$129,000
    2020$4,073 -4.8%$129,000 -0.6%
    2019$4,277 $129,760 +13.4%
    2018$4,277 +557.6%$114,440 +13.4%
    2016$650 -3.4%$100,920 +1.2%
    2015$674 $99,760 +17.6%
    2014$674 -1.4%$84,800 -1.9%
    2013$683 $86,440
    2012-- $86,440
    2011-- $86,440
    2010-- $86,440
    2009-- $86,440
    2007-- $86,440 +16.6%
    2006-- $74,160
    2005-- $74,160
    2004$954 +7.6%$74,160 +9.8%
    2003$887 -49.7%$67,520
    2002$1,764 -4%$67,520
    2001$1,837 $67,520

    Find assessor info on the county website

    Neighborhood: 30024

    Nearby schools

    GreatSchools rating
    Schools provided by the listing agent
    • Elementary: Parsons
    • Middle: Hull
    • High: Peachtree Ridge

    Source: The MLS. This data may not be complete. We recommend contacting the local school district to confirm school assignments for this home.

    Get a cash offer in 3 minutes
    Find out how much your home could sell for in as little as 3 minutes with a no-obligation cash offer.
    Estimated market value
    $531,400
    Get a cash offer in 3 minutes
    Find out how much your home could sell for in as little as 3 minutes with a no-obligation cash offer.
    Estimated market value
    $531,400