Tucked away from the road and accessed by a beautiful circular driveway, this completely remodeled home offers privacy, comfort, and room to roam on 2.3 acres. Move right in and enjoy the many recent updates, including a newer roof, windows, siding, furnace, and central air conditioning. Inside, you'll find a fresh, modern interior featuring new flooring, fresh paint, and a beautifully remodeled primary bathroom. The dining room includes a sliding glass door leading to the fenced in backyard, allowing for plenty of natural light and easy access to outdoor living and entertaining. A spacious 24x32 garage offers plenty of room for vehicles, storage, and hobbies. The garage is equipped with 220-amp electrical service, and the west side garage includes additional electric and water hook up, ideal for a trailer, RV, or fifth wheel. Offering the perfect blend of modern updates, privacy, and country living on 2.3 acres, this move-in-ready property is one you won't want to miss. Schedule your private showing today.
Sold for $258,500
Zillow last checked:
Listing updated:
Source: Greater Lansing AOR,MLS#: 297002
Price history
| Date | Event | Price |
|---|---|---|
| 8/13/2026 | Pending sale | $269,900+4.4%$124/sqft |
Source:  Greater Lansing AOR #297002 Report a problem Greater Lansing AOR #297002 Report a problem | ||
| 8/12/2026 | Sold | $258,500-4.2%$118/sqft |
Source: Greater Lansing AOR #297002 Report a problem | ||
| 6/30/2026 | Price change | $269,900-3.6%$124/sqft |
Source: Greater Lansing AOR #297002 Report a problem | ||
| 6/23/2026 | Listed for sale | $279,900+221.7%$128/sqft |
Source: Greater Lansing AOR #297002 Report a problem | ||
| 7/29/2013 | Sold | $87,000$40/sqft |
Source:  MichRIC #21087291 Report a problem MichRIC #21087291 Report a problem | ||
| 6/13/2013 | Listed for sale | $87,000+119.7%$40/sqft |
Source: Real Living Sproat Realty #20016975 Report a problem | ||
| 6/13/2012 | Sold | $39,606+13.2%$18/sqft |
Source: Agent Provided Report a problem | ||
| 4/12/2012 | Listed for sale | $35,000+18.6%$16/sqft |
Source: PRODUCTION REALTY #20010874 Report a problem | ||
| 8/1/2002 | Sold | $29,500$14/sqft |
Source: Public Record Report a problem | ||
Nearby homes
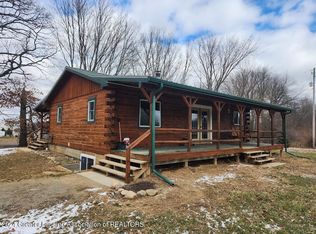
- $260,0003 bd1 ba1.2k sqft3243 Perrine Rd, Rives Junction, MI 49277Sold
- $385,6003 bd3 ba2k sqft3260 Fieldcrest Dr, Rives Junction, MI 49277Off Market
- $277,4005 bd1 ba1.9k sqft3254 Perrine Rd, Rives Junction, MI 49277Off Market
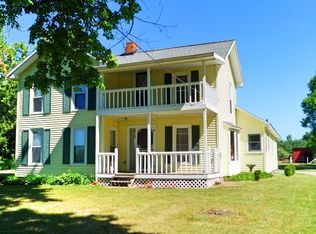
- $280,500-- bd2 ba1.5k sqft3120 Perrine Rd, Rives Junction, MI 49277Off Market


Get pre-qualified for a loan
At Zillow Home Loans, we can pre-qualify you in as little as 5 minutes with no impact to your credit score.An equal housing lender. NMLS #10287.
