“Step into a world of sophistication and refined luxury with this stunning estate, where every detail has been carefully curated for an unparalleled living experience. Upon entering, you’re welcomed by soaring ceilings, elegant chandeliers, and an open-concept layout that seamlessly blends grandeur with warmth. The spacious living room features floor-to-ceiling windows that bathe the home in natural light, while a sleek fireplace serves as a focal point for both comfort and style. High-end finishes, from custom millwork to imported marble floors, elevate the ambiance. The gourmet kitchen is a chef’s dream, outfitted with state-of-the-art appliances, an oversized island, and handcrafted cabinetry. A walk-in pantry and a built-in wine cellar ensure both convenience and sophistication. The adjacent dining area, with designer lighting, offers an inviting space for intimate dinners or lavish gatherings. The primary suite is a true retreat, featuring a spa-inspired en-suite bath with a soaking tub, rainfall shower, and dual vanities, all wrapped in elegant stone finishes. A private sitting area and a custom walk-in closet make this suite a sanctuary of its own. Additional bedrooms are equally impressive, each with en-suite baths and designer touches. For entertainment and relaxation, the home includes a dedicated home theater, a fully equipped fitness room, and a private study with built-in bookshelves. Step outside to a custom-designed backyard oasis, complete with a resort-style pool, a sun deck, and lush landscaping that ensures privacy. The outdoor kitchen and lounge area provide the ultimate setting for gatherings, with a built-in grill, pizza oven, and elegant dining space under a covered pergola. This home is the epitome of luxury, comfort, and bespoke craftsmanship—a rare gem offering both modern conveniences and timeless elegance.”
Sold for $822,000
$822,000
3240 PRESERVE DRIVE, ORLANDO, FL 32824
5beds
3,997sqft
Single Family Residence
Built in 2017
8,877 Square Feet Lot
$815,800 Zestimate®
$206/sqft
$3,810 Estimated rent
Home value
$815,800
$742,000 - $897,000
$3,810/mo
Zestimate® history
Owner options
List your home for rent
$3,810/mo
Rent Zestimate®
Find your next renter with Zillow Rental Manager. Plus, with online applications, you can quickly screen prospective tenants – for free.
$3,810/mo
Rent Zestimate®
Refinance and save
$6,010/mo
Est. payment
Refinancing to a lower rate could help reduce your monthly payments and save thousands over the life of the loan.
$6,010/mo
Est. payment
Explore your selling options
Work with a Zillow partner agent
Leverage their expertise and Zillow's premium Showcase listings to get your home seen by more buyers.
Get startedList with your own agent
Get your home in front of millions of buyers by listing it on Zillow.
Learn how to do itSell it yourself
Take full control of how buyers see your home on Zillow by listing For Sale by Owner (FSBO).
List your homeWhat's special
Sleek fireplaceResort-style poolOversized islandPrivate sitting areaOutdoor kitchenFloor-to-ceiling windowsSun deck
Zillow last checked:
Listing updated:
Listed by:
Moises Amaro Teran 786-626-6702,
LPT REALTY, LLC 877-366-2213,
Edwin Rivera Rodriguez 407-556-5131,
LPT REALTY, LLC
Bought with:
Edwin Rivera Rodriguez, 3541398
LPT REALTY, LLC
Source: Stellar MLS,MLS#: S5119915 Originating MLS: Orlando Regional
Originating MLS: Orlando Regional
Facts & features
Interior
Bedrooms & bathrooms
- Bedrooms: 5
- Bathrooms: 4
- Full bathrooms: 3
- 1/2 bathrooms: 1
Primary bedroom
- Features: Walk-In Closet(s)
- Level: First
Bedroom 1
- Features: Dual Closets
- Level: Second
Bedroom 2
- Features: Dual Closets
- Level: Second
Bedroom 3
- Features: Dual Closets
- Level: Second
Bedroom 4
- Features: Dual Closets
- Level: Second
Primary bathroom
- Level: First
Bathroom 1
- Features: Dual Closets
- Level: Second
Bathroom 2
- Level: Second
Kitchen
- Level: First
Laundry
- Level: Second
Living room
- Level: First
Living room
- Level: Second
Office
- Level: First
Heating
- Central, Electric
Cooling
- Central Air
Appliances
- Included: Microwave, Refrigerator, Wine Refrigerator
- Laundry: Laundry Room
Features
- Eating Space In Kitchen, Primary Bedroom Main Floor
- Flooring: Porcelain Tile
- Doors: Outdoor Grill, Sliding Doors
- Has fireplace: No
Interior area
- Total structure area: 5,381
- Total interior livable area: 3,997 sqft
Property
Parking
- Total spaces: 3
- Parking features: Garage - Attached
- Attached garage spaces: 3
Features
- Levels: Two
- Stories: 2
- Exterior features: Outdoor Grill
- Has private pool: Yes
- Pool features: In Ground
Lot
- Size: 8,877 Square Feet
Details
- Parcel number: 332430496002420
- Zoning: P-D
- Special conditions: None
Construction
Type & style
- Home type: SingleFamily
- Property subtype: Single Family Residence
Materials
- Block
- Foundation: Slab
- Roof: Shingle
Condition
- New construction: No
- Year built: 2017
Utilities & green energy
- Electric: Photovoltaics Seller Owned
- Sewer: Public Sewer
- Water: Public
- Utilities for property: Private
Community & HOA
Community
- Pet fee: $0 monthly
- Subdivision: LAKE PRESERVE PH 2
HOA
- Has HOA: Yes
- HOA fee: $117 monthly
- HOA name: southwest property management
Location
- Region: Orlando
Financial & listing details
- Price per square foot: $206/sqft
- Tax assessed value: $735,417
- Annual tax amount: $11,673
- Date on market: 2/4/2025
- Cumulative days on market: 128 days
- Ownership: Fee Simple
- Total actual rent: 0
- Road surface type: Paved
Price history
| Date | Event | Price |
|---|---|---|
| 6/26/2025 | Sold | $822,000-8.7%$206/sqft |
Source:  Stellar MLS #S5119915 Report a problem Stellar MLS #S5119915 Report a problem | ||
| 6/13/2025 | Pending sale | $899,990$225/sqft |
Source: Stellar MLS #S5119915 Report a problem | ||
| 5/6/2025 | Price change | $899,990-10%$225/sqft |
Source: Stellar MLS #S5119915 Report a problem | ||
| 3/27/2025 | Price change | $999,900-9.1%$250/sqft |
Source: Stellar MLS #S5119915 Report a problem | ||
| 2/5/2025 | Listed for sale | $1,100,000+113.4%$275/sqft |
Source: Stellar MLS #S5119915 Report a problem | ||
| 2/16/2017 | Sold | $515,500$129/sqft |
Source: Public Record Report a problem | ||
Public tax history
| Year | Property taxes | Tax assessment |
|---|---|---|
| 2024 | $11,674 +7.4% | $728,666 +3% |
| 2023 | $10,869 +17.1% | $707,443 +27.7% |
| 2022 | $9,283 +10% | $553,781 +10% |
| 2021 | $8,437 +0.2% | $503,437 +1.3% |
| 2020 | $8,416 +4.7% | $496,915 +6.3% |
| 2019 | $8,039 +1.2% | $467,392 +2.5% |
| 2018 | $7,947 | $455,974 +1419.9% |
| 2017 | $7,947 +771.2% | $30,000 |
| 2016 | $912 +27.2% | $30,000 -25% |
| 2015 | $717 | $40,000 |
Find assessor info on the county website
Neighborhood: Meadow Woods
Nearby homes
- $729,4004 bd4 ba3.9k sqft14107 Dove Hollow Dr, Orlando, FL 32824Off Market
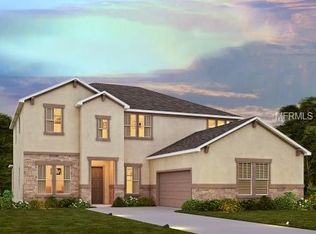
- $718,2005 bd4 ba3.9k sqft3246 Preserve Dr, Orlando, FL 32824Off Market
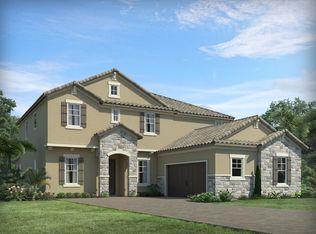
- $587,5004 bd2 ba2.6k sqft14113 Dove Hollow Dr, Orlando, FL 32824Off Market
- $741,4005 bd4 ba4.1k sqft3252 Preserve Dr, Orlando, FL 32824Off Market
- $577,9004 bd3 ba2.6k sqft3413 Stonewyck St, Orlando, FL 32824Off Market
- $709,5005 bd4 ba4k sqft3407 Stonewyck St, Orlando, FL 32824Off Market
- $791,7006 bd5 ba4.7k sqftPreserve, ORLANDO, FL 32824Off Market
- $792,1004 bd4 ba3.8k sqft3419 Stonewyck St, Orlando, FL 32824Off Market
Nearby schools
GreatSchools rating
- 9/10Stonewyck Elementary-1481Grades: PK-5Distance: 0.5 mi
- 9/10Luminary MiddleGrades: 6-8Distance: 3.9 mi
- 5/10Cypress Creek High SchoolGrades: 9-12Distance: 4 mi
Schools provided by the listing agent
- Middle: South Creek Middle
- High: Cypress Creek High
Source: Stellar MLS. This data may not be complete. We recommend contacting the local school district to confirm school assignments for this home.
Get a cash offer in 3 minutes
Find out how much your home could sell for in as little as 3 minutes with a no-obligation cash offer.
Estimated market value
$815,800
Get a cash offer in 3 minutes
Find out how much your home could sell for in as little as 3 minutes with a no-obligation cash offer.
Estimated market value
$815,800
- Florida
- Orange County
- Orlando
- 32824
- Meadow Woods
- 3240 PRESERVE DRIVE
Nearby cities
Nearby neighborhoods
Nearby zip codes
Other Orlando Topics
