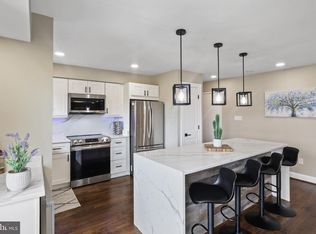
Welcome to 3240 S 28th Street #101, a charming and well-maintained 2-bedroom, 1-bath condominium in the desirable Bolling Brook community of Alexandria. Offering a spacious and functional layout, this ground-level home combines comfort, convenience, and easy access to everything Northern Virginia has to offer. The bright and inviting living room serves as the heart of the home, providing ample space for relaxing or hosting friends and family. The thoughtfully designed floor plan offers comfortable bedrooms, a well-appointed kitchen, and seamless everyday living. Recent updates provide added peace of mind, including replacement windows (2019), HVAC system (2016), and appliances (2019). Step outside to enjoy your private fenced patio, enhanced by a custom paver walkway, creating the perfect space for morning coffee, outdoor dining, or simply unwinding after a long day. The home's ground-level location offers easy access with no stairs to navigate. Residents of Bolling Brook Condominium enjoy a variety of community amenities, including a swimming pool, dog park, community grilling stations, and an on-site playground. The location is ideal for commuters and those seeking a vibrant lifestyle, with public transportation nearby, Harris Teeter within walking distance, and an abundance of restaurants, shopping, entertainment, and nightlife just minutes away. Multiple public and private schools are also conveniently located nearby. Quiet, convenient, and comfortable, this lovingly maintained home offers an exceptional opportunity to enjoy Alexandria living in a community that perfectly balances accessibility and neighborhood charm.
For sale
$315,000
3240 S 28th St APT 101, Alexandria, VA 22302
2beds
1,090sqft
Condominium
Built in 1961
-- sqft lot
$314,100 Zestimate®
$289/sqft
$654/mo HOA
What's special
Private fenced patioCustom paver walkwayComfortable bedroomsSpacious and functional layoutWell-appointed kitchen
- 16 days
- 132
- 3
Zillow last checked:
Listing updated:
Listed by:
John Strock 703-822-3584,
Real Broker, LLC 8504500442,
Listing Team: Tvrg Homes
Source: Bright MLS,MLS#: VAAX2062664
Facts & features
Interior
Bedrooms & bathrooms
- Bedrooms: 2
- Bathrooms: 1
- Full bathrooms: 1
- Main level bathrooms: 1
- Main level bedrooms: 2
Rooms
- Room types: Living Room, Primary Bedroom, Bedroom 2, Kitchen, Full Bath
Primary bedroom
- Features: Walk-In Closet(s), Flooring - Carpet, Lighting - Ceiling
- Level: Main
- Area: 170 Square Feet
- Dimensions: 10 X 17
Bedroom 2
- Features: Flooring - Carpet, Lighting - Ceiling
- Level: Main
- Area: 130 Square Feet
- Dimensions: 10 X 13
Other
- Features: Track Lighting, Bathroom - Tub Shower
- Level: Main
- Area: 36 Square Feet
- Dimensions: 6 X 6
Kitchen
- Features: Flooring - Tile/Brick, Track Lighting
- Level: Main
- Area: 91 Square Feet
- Dimensions: 7 X 13
Living room
- Features: Flooring - HardWood, Lighting - Ceiling, Lighting - Pendants
- Level: Main
- Area: 304 Square Feet
- Dimensions: 16 X 19
Heating
- Forced Air, Electric
Cooling
- Central Air, Ceiling Fan(s), Electric
Appliances
- Included: Dishwasher, Disposal, Refrigerator, Ice Maker, Cooktop, Electric Water Heater
- Laundry: Has Laundry, Dryer In Unit, Washer In Unit, In Unit
Features
- Dining Area, Combination Dining/Living, Open Floorplan
- Windows: Window Treatments
- Has basement: No
- Has fireplace: No
Interior area
- Total structure area: 1,090
- Total interior livable area: 1,090 sqft
- Finished area above ground: 1,090
- Finished area below ground: 0
Video & virtual tour
Property
Parking
- Parking features: Parking Lot
Accessibility
- Accessibility features: Accessible Elevator Installed
Features
- Levels: One
- Stories: 1
- Patio & porch: Porch
- Exterior features: Sidewalks
- Pool features: Community
Details
- Additional structures: Above Grade, Below Grade
- Parcel number: 50467650
- Zoning: RA
- Zoning description: MULTI FAMILY ZONE
- Special conditions: Standard
Construction
Type & style
- Home type: Condo
- Architectural style: Contemporary
- Property subtype: Condominium
- Attached to another structure: Yes
Materials
- Brick
- Foundation: Permanent
Condition
- New construction: No
- Year built: 1961
Utilities & green energy
- Sewer: Public Sewer
- Water: Public
Community & HOA
Community
- Condo and coop fee: $654 monthly
- Subdivision: Bolling Brook
HOA
- Has HOA: No
- Amenities included: Fitness Center, Elevator(s), Storage, Party Room, Picnic Area, Pool, Security, Tot Lots/Playground, Reserved/Assigned Parking, Common Grounds
- Services included: Maintenance Structure, Common Area Maintenance, Management, Insurance, Recreation Facility, Reserve Funds, Road Maintenance, Sewer, Snow Removal, Water, Parking Fee
- HOA name: Bolling Brook Condominium
Location
- Region: Alexandria
Financial & listing details
- Price per square foot: $289/sqft
- Tax assessed value: $358,251
- Annual tax amount: $4,066
- Date on market: 8/13/2026
- Listing agreement: Exclusive Right To Sell
- Ownership: Condominium
- Road surface type: Black Top, Paved
Estimated market value
$314,100
$298,000 - $330,000
$2,421/mo
Price history
| Date | Event | Price |
|---|---|---|
| 8/13/2026 | Listed for sale | $315,000+41.3%$289/sqft |
Source:  Bright MLS #VAAX2062664 Report a problem Bright MLS #VAAX2062664 Report a problem | ||
| 8/4/2025 | Listing removed | $2,300$2/sqft |
Source: Zillow Rentals Report a problem | ||
| 7/7/2025 | Listed for rent | $2,300+15%$2/sqft |
Source: Zillow Rentals Report a problem | ||
| 8/5/2023 | Listing removed | -- |
Source: Zillow Rentals Report a problem | ||
| 7/15/2023 | Listed for rent | $2,000$2/sqft |
Source: Zillow Rentals Report a problem | ||
| 9/7/2022 | Listing removed | -- |
Source: Zillow Rental Manager Report a problem | ||
| 8/23/2022 | Price change | $2,000-2.9%$2/sqft |
Source: Zillow Rental Manager Report a problem | ||
| 7/12/2022 | Listed for rent | $2,060$2/sqft |
Source: Zillow Rental Manager Report a problem | ||
| 8/20/2015 | Sold | $223,000+1.4%$205/sqft |
Source: Public Record Report a problem | ||
| 4/15/2005 | Sold | $220,000$202/sqft |
Source: Public Record Report a problem | ||
Public tax history
| Year | Property taxes | Tax assessment |
|---|---|---|
| 2026 | $4,066 | $358,251 |
| 2025 | $4,066 +11.7% | $358,251 +11.7% |
| 2024 | $3,639 +6% | $320,641 +3.7% |
| 2023 | $3,432 +5% | $309,228 +5% |
| 2022 | $3,269 -2.1% | $294,502 |
| 2021 | $3,338 | $294,502 +15% |
| 2020 | -- | $256,090 +16.6% |
| 2019 | -- | $219,631 +5.6% |
| 2018 | $1,438 -25.8% | $208,052 +12% |
| 2017 | $1,937 | $185,761 |
| 2016 | $1,937 +7% | $185,761 +7% |
| 2015 | $1,811 +12.6% | $173,608 +12.6% |
| 2014 | $1,608 +14.1% | $154,124 +7% |
| 2013 | $1,409 | $144,040 |
| 2012 | $1,409 -20% | $144,040 -20% |
| 2011 | $1,761 | $180,051 |
| 2010 | $1,761 -8.7% | $180,051 -15.7% |
| 2009 | $1,928 -3.7% | $213,521 -9.9% |
| 2008 | $2,003 -4.8% | $237,009 -6.5% |
| 2007 | $2,105 +2.4% | $253,588 +0.6% |
| 2006 | $2,055 +3.7% | $252,200 +36.1% |
| 2005 | $1,983 +59.6% | $185,300 +59.6% |
| 2004 | $1,242 +41.4% | $116,100 +41.4% |
| 2003 | $878 +24% | $82,100 +24% |
| 2002 | $708 +7.8% | $66,200 +7.8% |
| 2001 | $657 | $61,400 |
Find assessor info on the county website
Monthly payment
Est. payment
Payment breakdown
Explore the cost of this home by adjusting the details. Changes won't be saved.Climate risks
Neighborhood: Alexandria West
Nearby schools
Schools provided by the listing agent
- Elementary: John Adams
- Middle: Francis C Hammond
- High: Alexandria City
- District: Alexandria City Public Schools
Source: Bright MLS. This data may not be complete. We recommend contacting the local school district to confirm school assignments for this home.


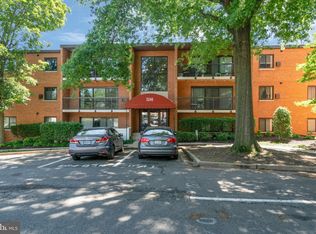
Similar homes
- $309,9002 bd2 ba1.1k sqftExchange At Van, Alexandria, VA 22304For Sale

 MLS ID #VAAX2065164, Muhammad mir, First American Real Estate. Bright MLS
 - $320,0002 bd2 ba1k sqft5051 7th Rd S APT 102, Arlington, VA 22204For Sale
 MLS ID #VAAR2075176, Mel Davis, RE/MAX Distinctive Real Estate, Inc.. Bright MLS
 - $315,0002 bd3 ba1.1k sqftThe Fountains, Alexandria, VA 22312For Sale
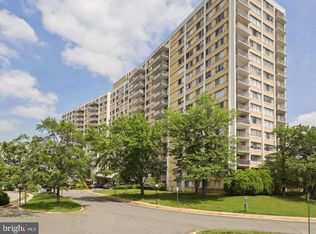 MLS ID #VAAX2059712, Azmera Abraham, Abraham & Associates Realty. Bright MLS
 - $350,0002 bd2 ba1.1k sqft4500 S Four Mile Run Dr APT 314, Arlington, VA 22204For Sale
 MLS ID #VAAR2077680, Rick Hartunian, Keller Williams Realty Centre. Bright MLS
 - $225,0001 bd1 ba690 sqft3312 S 28th St APT 304, Alexandria, VA 22302For SaleMLS ID #VAAX2063458, Stephanie Zavala, Real Broker, LLC. Bright MLS
- $335,0002 bd2 ba946 sqftPotowmack Crossing, Alexandria, VA 22314For SaleMLS ID #VAAX2064746, Nicole McCullar, KW Metro Center. Bright MLS
- $339,9002 bd1 ba1k sqft3334 Spring Ln APT B42, Falls Church, VA 22041For SaleMLS ID #VAFX2316104, Phil Snedegar, Berkshire Hathaway HomeServices PenFed Realty. Bright MLS
- $335,0002 bd2 ba819 sqftPotowmack Crossing, Alexandria, VA 22314For SaleMLS ID #VAAX2063712, Lindsey Emami, Samson Properties. Bright MLS
- $365,0002 bd2 ba1.3k sqft3701 S George Mason Dr Unit 206N, Falls Church, VA 22041For SaleMLS ID #VAFX2319724, Allen Johnson, EXP Realty, LLC. Bright MLS
- $399,0002 bd1 ba876 sqftFairlington Villages, Arlington, VA 22206For SaleMLS ID #VAAR2077048, Blake Davenport, TTR Sotheby's International Realty. Bright MLS
- $265,0002 bd1 ba788 sqft7451 Little River Tpke APT 202, Annandale, VA 22003For SaleMLS ID #VAFX2336844, Andy Kim, NBI Realty LLC. Bright MLS
- $339,0002 bd2 ba819 sqftPotowmack Crossing, Alexandria, VA 22314For SaleMLS ID #VAAX2060254, John Strock, Real Broker, LLC. Bright MLS
- $305,0002 bd1 ba830 sqftRock Creek Apts Codm 1, Silver Spring, MD 20910For SaleMLS ID #MDMC2253218, Elizabeth Benitez, RLAH @properties. Bright MLS
- $313,0001 bd1 ba700 sqftHarbor Terrace, Alexandria, VA 22314For SaleMLS ID #VAAX2062654, Jeffery McGlothlin, Corcoran McEnearney. Bright MLS
- $374,0002 bd2 ba1.2k sqft5010 7th Rd S APT T1, Arlington, VA 22204For SaleMLS ID #VAAR2073756, Shahla Islam, KW Metro Center. Bright MLS
- $319,0001 bd1 ba839 sqft1510 Condominium, Arlington, VA 22209For SaleMLS ID #VAAR2071806, Jonathan Coles, Keller Williams Realty. Bright MLS
- $315,0003 bd2 ba1.3k sqftSudbury House Co, Silver Spring, MD 20910For SaleMLS ID #MDMC2250716, Loretta Reed, Long & Foster Real Estate, Inc.. Bright MLS
- $425,0002 bd2 ba1.1k sqftFort Ellsworth, Alexandria, VA 22314For SaleMLS ID #VAAX2064762, Leslie J Rodriguez, Weichert, REALTORS. Bright MLS
- $279,0001 bd1 ba685 sqft1730 Arlington Blvd APT 506, Arlington, VA 22209For SaleMLS ID #VAAR2078110, Jim Chen, UnionPlus Realty, Inc.. Bright MLS
- $299,9001 bd1 ba672 sqft906 S Washington St APT 207, Alexandria, VA 22314For SaleMLS ID #VAAX2063406, Khalil El-Ghoul, Glass House Real Estate. Bright MLS
