Welcome to 3240 S Pearl Street, a newly constructed and impeccably built home by Englewood’s premier home building company, Shadow Creek Homes. Greeted by incredible curb appeal and set on a large, fully landscaped lot with mature trees, this 2-story home offers spacious living spanning almost 4000 square feet. At the front of the home is an inviting office space featuring a brick accent wall. In the powder room, and throughout, you’ll find unique and on-trend tile selections that elevate the overall aesthetic, making this residence a true masterpiece. The heart of this home is the well-designed kitchen, featuring quartz countertops and sleek matte black appliances that blend seamlessly with the custom vent hood. Additional kitchen features include a microwave drawer and a touch faucet. The fireplace surround in the adjacent family room is a striking focal point and exemplifies the consistency of the design aesthetic throughout the home. A sliding glass door leading from the family room to the backyard blurs the boundaries of inside and out. A custom-made barn door opens to the walk-in pantry which offers ample storage space. The main level also features a drop zone directly off the garage. The expansive primary suite is the epitome of luxury, with a bathroom that includes a Kohler soaking tub nestled within a wet room and complemented by multiple shower heads. The huge closet offers an abundance of hanging space and shelving. The front bedroom showcases a vaulted ceiling and a vertical shiplap accent wall and comes complete with a private bathroom and spacious walk-in closet. The third bedroom, as well as the well appointed laundry room, can also be found on the upper level. The finished lower level provides a large rec room with an additional bedroom and bathroom. The spacious 2-car attached garage offers room for storage. Entertain in the large and private, fully fenced backyard. Perfect, central location close to shopping, restaurants and main thoroughfares.
Sold for $1,500,000
$1,500,000
3240 S Pearl Street, Englewood, CO 80113
4beds
3,772sqft
Single Family Residence
Built in 2023
6,098 Square Feet Lot
$1,503,900 Zestimate®
$398/sqft
$7,007 Estimated rent
Home value
$1,503,900
$1.41M - $1.59M
$7,007/mo
Zestimate® history
Owner options
List your home for rent
$7,007/mo
Rent Zestimate®
Find your next renter with Zillow Rental Manager. Plus, with online applications, you can quickly screen prospective tenants – for free.
$7,007/mo
Rent Zestimate®
Refinance and save
$9,159/mo
Est. payment
Refinancing to a lower rate could help reduce your monthly payments and save thousands over the life of the loan.
$9,159/mo
Est. payment
Explore your selling options
Work with a Zillow partner agent
Leverage their expertise and Zillow's premium Showcase listings to get your home seen by more buyers.
Get startedList with your own agent
Get your home in front of millions of buyers by listing it on Zillow.
Learn how to do itSell it yourself
Take full control of how buyers see your home on Zillow by listing For Sale by Owner (FSBO).
List your homeWhat's special
Shadow creek homesFireplace surroundMature treesBrick accent wallWell - designed kitchenVaulted ceilingExpansive primary suite
Zillow last checked:
Listing updated:
Listed by:
Karen Anderson 303-917-8656 karen@madisonprops.com,
Madison & Company Properties
Bought with:
Mckinze Casey, 100065398
LIV Sotheby's International Realty
Source: REcolorado as distributed by MLS GRID,MLS#: 8538878
Facts & features
Interior
Bedrooms & bathrooms
- Bedrooms: 4
- Bathrooms: 5
- Full bathrooms: 2
- 3/4 bathrooms: 2
- 1/2 bathrooms: 1
- Main level bathrooms: 1
Primary bedroom
- Description: Stunning And Light Filled Primary Suite
- Level: Upper
Bedroom
- Description: Ensuite Bedroom With Vaulted Ceiling And Walk-In Closet
- Level: Upper
Bedroom
- Description: Spacious Third Upper Level Bedroom
- Level: Upper
Bedroom
- Description: Perfect For Family Members Or Guests
- Level: Basement
Primary bathroom
- Description: Luxurious Spa-Like Bathroom With Soaking Tub
- Level: Upper
Bathroom
- Description: Designer Powder Room With Accent Tile Wall
- Level: Main
Bathroom
- Description: Charming Bathroom Featuring Designer Tile And Fixtures
- Level: Upper
Bathroom
- Description: Full Bathroom With Designer Accents And Fixtures
- Level: Upper
Bathroom
- Description: Beautiful Lower Level Bathroom With Designer Tile
- Level: Basement
Dining room
- Description: Conveniently Adjacent To Kitchen
- Level: Main
Family room
- Description: Stunning Family Room With Fireplace And Ceiling Fan
- Level: Main
Great room
- Description: Expansive Great Room Allows For A Multitude Of Possibilities
- Level: Basement
Kitchen
- Description: Gourmet Kitchen With Matte Black Cafe Appliance Package
- Level: Main
Laundry
- Description: Well Appointed Laundry Room With Sink And Cabinetry
- Level: Upper
Mud room
- Description: Complete With Bench And Built-Ins With Hanging Space
- Level: Main
Office
- Description: Dedicated Study With French Doors And Brick Accent Wall
- Level: Main
Utility room
- Description: Storage Space
- Level: Basement
Heating
- Forced Air, Natural Gas
Cooling
- Central Air
Appliances
- Included: Dishwasher, Disposal, Microwave, Range, Range Hood, Refrigerator, Tankless Water Heater
Features
- Built-in Features, Ceiling Fan(s), High Ceilings, Kitchen Island, Open Floorplan, Pantry, Primary Suite, Quartz Counters, Smoke Free, Vaulted Ceiling(s)
- Flooring: Carpet, Tile, Wood
- Basement: Daylight,Finished,Full,Sump Pump
- Number of fireplaces: 1
- Fireplace features: Family Room
Interior area
- Total structure area: 3,772
- Total interior livable area: 3,772 sqft
- Finished area above ground: 2,560
- Finished area below ground: 1,131
Property
Parking
- Total spaces: 2
- Parking features: Concrete, Dry Walled, Exterior Access Door, Insulated Garage, Storage
- Attached garage spaces: 2
Features
- Levels: Two
- Stories: 2
- Patio & porch: Covered, Deck, Front Porch
- Exterior features: Gas Valve, Lighting, Private Yard, Rain Gutters
- Fencing: Partial
Lot
- Size: 6,098 Square Feet
- Features: Irrigated, Landscaped, Near Public Transit, Sprinklers In Front, Sprinklers In Rear
Details
- Parcel number: 031032423
- Special conditions: Standard
Construction
Type & style
- Home type: SingleFamily
- Property subtype: Single Family Residence
Materials
- Brick, Cement Siding, Frame
- Roof: Membrane
Condition
- New Construction
- New construction: Yes
- Year built: 2023
Details
- Warranty included: Yes
Utilities & green energy
- Sewer: Public Sewer
- Water: Public
Community & HOA
Community
- Security: Carbon Monoxide Detector(s), Smoke Detector(s)
- Subdivision: Rosedale
HOA
- Has HOA: No
Location
- Region: Englewood
Financial & listing details
- Price per square foot: $398/sqft
- Tax assessed value: $1,501,500
- Annual tax amount: $1,659
- Date on market: 9/12/2023
- Listing terms: Cash,Conventional,Jumbo
- Exclusions: Staging
- Ownership: Builder
- Road surface type: Paved
Price history
| Date | Event | Price |
|---|---|---|
| 3/5/2024 | Sold | $1,500,000$398/sqft |
Source:  REcolorado as distributed by MLS GRID #8538878 Report a problem REcolorado as distributed by MLS GRID #8538878 Report a problem | ||
| 2/12/2024 | Pending sale | $1,500,000$398/sqft |
Source: REcolorado as distributed by MLS GRID #8538878 Report a problem | ||
| 10/3/2023 | Price change | $1,500,000-6.3%$398/sqft |
Source: REcolorado as distributed by MLS GRID #8538878 Report a problem | ||
| 9/12/2023 | Listed for sale | $1,600,000+448.9%$424/sqft |
Source: REcolorado as distributed by MLS GRID #8538878 Report a problem | ||
| 10/18/2022 | Sold | $291,500-2.5%$77/sqft |
Source: Public Record Report a problem | ||
| 9/13/2022 | Pending sale | $299,000$79/sqft |
Source:  RE/MAX International #3468205 Report a problem RE/MAX International #3468205 Report a problem | ||
| 9/12/2022 | Listing removed | -- |
Source: RE/MAX International Report a problem | ||
| 9/10/2022 | Listed for sale | $299,000+67%$79/sqft |
Source: RE/MAX International #3468205 Report a problem | ||
| 5/1/2018 | Listing removed | $179,000$47/sqft |
Source: USRealty.com, LLP #7428561 Report a problem | ||
| 10/25/2017 | Pending sale | $179,000$47/sqft |
Source: USRealty.com, LLP #7428561 Report a problem | ||
| 10/25/2017 | Listed for sale | $179,000$47/sqft |
Source: USRealty.com, LLP #7428561 Report a problem | ||
| 8/31/2017 | Listing removed | $179,000$47/sqft |
Source: USRealty.com, LLP #7428561 Report a problem | ||
| 8/24/2017 | Listed for sale | $179,000$47/sqft |
Source: USRealty.com, LLP #7428561 Report a problem | ||
Public tax history
| Year | Property taxes | Tax assessment |
|---|---|---|
| 2025 | $7,606 +315% | $93,844 -1.6% |
| 2024 | $1,833 +10.5% | $95,381 +217.6% |
| 2023 | $1,659 +0.4% | $30,030 +31.8% |
| 2022 | $1,653 | $22,783 -2.8% |
| 2021 | -- | $23,438 +73.2% |
| 2020 | $994 -29.7% | $13,531 |
| 2019 | $1,414 | $13,531 -25.2% |
| 2018 | $1,414 +0.9% | $18,079 |
| 2017 | $1,401 | $18,079 +12.8% |
| 2016 | -- | $16,024 |
| 2015 | -- | $16,024 +40.2% |
| 2014 | $545 +30.9% | $11,431 +6.1% |
| 2013 | $416 | $10,770 |
| 2012 | -- | $10,770 |
| 2011 | $716 +1.1% | $10,770 -6.8% |
| 2010 | $709 +68% | $11,550 |
| 2009 | $422 | $11,550 -16.2% |
| 2008 | -- | $13,779 |
| 2007 | -- | $13,779 -2.3% |
| 2006 | -- | $14,105 |
| 2005 | -- | $14,105 +25.5% |
| 2002 | $684 +16.3% | $11,240 +22.7% |
| 2001 | $589 | $9,160 |
Find assessor info on the county website
Neighborhood: Bates-Logan Park
Nearby homes
- $488,7002 bd1 ba1.2k sqft3260 S Pearl St, Englewood, CO 80113Off Market
- $506,3003 bd1 ba1.3k sqft3250 S Pearl St, Englewood, CO 80113Off Market
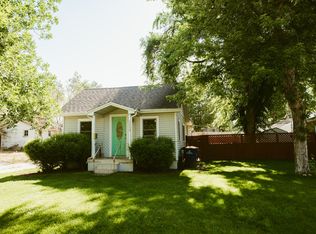
- $559,9004 bd2 ba1.7k sqft3270 S Pearl St, Englewood, CO 80113Off Market
- $536,0004 bd2 ba1k sqft3280 S Pearl St, Englewood, CO 80113Off Market
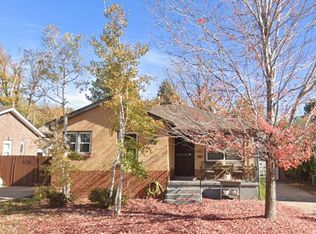
- $628,5003 bd3 ba1.2k sqft3255 S Washington St, Englewood, CO 80113Off Market
- $894,2005 bd3 ba2.9k sqft3251 S Washington St, Englewood, CO 80113Off Market
- $485,3002 bd2 ba758 sqft3265 S Washington St, Englewood, CO 80113Off Market
- $790,0003 bd2 ba1.7k sqft3234 S Pearl St, Englewood, CO 80113Sold
Nearby schools
GreatSchools rating
- 6/10Charles Hay World SchoolGrades: K-6Distance: 0.4 mi
- 1/10Englewood Middle SchoolGrades: 7-8Distance: 0.7 mi
- 4/10Englewood High SchoolGrades: 9-12Distance: 0.8 mi
Schools provided by the listing agent
- Elementary: Charles Hay
- Middle: Englewood
- High: Englewood
- District: Englewood 1
Source: REcolorado as distributed by MLS GRID. This data may not be complete. We recommend contacting the local school district to confirm school assignments for this home.
Get a cash offer in 3 minutes
Find out how much your home could sell for in as little as 3 minutes with a no-obligation cash offer.
Estimated market value
$1,503,900
Get a cash offer in 3 minutes
Find out how much your home could sell for in as little as 3 minutes with a no-obligation cash offer.
Estimated market value
$1,503,900
- Colorado
- Arapahoe County
- Englewood
- 80113
- Bates-Logan Park
- 3240 S Pearl Street
Nearby cities
Nearby neighborhoods
Nearby zip codes
Other Englewood Topics
