Welcome to 3240 Sherwood Dr in Lafayette! This wonderful 3 bedroom 2 bath split floor plan ranch offers just over 1600 sq ft. As you enter the home you are greeted with vaulted ceilings in the living room, with a gas log fireplace, an open floor plan and an oversized eat in kitchen, that features laminate counter tops and flooring and plenty of cabinet space! Every bedroom features a walk in closet! The oversized primary offers its own private bath and vaulted ceilings. This home also offers a bonus 4 seasons room off of the kitchen, that features year round sunshine and leads you into the fenced backyard, with a patio for entertaining. And, transferrable home warranty included, as well as, seller offering up to $5000 in carpet allowance!
Closed
$250,000
3240 Sherwood Dr S, Lafayette, IN 47909
3beds
1,624sqft
Single Family Residence
Built in 1992
8,276 Square Feet Lot
$280,900 Zestimate®
$--/sqft
$1,743 Estimated rent
Home value
$280,900
$267,000 - $295,000
$1,743/mo
Zestimate® history
Owner options
List your home for rent
$1,743/mo
Rent Zestimate®
Find your next renter with Zillow Rental Manager. Plus, with online applications, you can quickly screen prospective tenants – for free.
$1,743/mo
Rent Zestimate®
Refinance and save
$1,563/mo
Est. payment
Refinancing to a lower rate could help reduce your monthly payments and save thousands over the life of the loan.
$1,563/mo
Est. payment
Explore your selling options
Work with a Zillow partner agent
Leverage their expertise and Zillow's premium Showcase listings to get your home seen by more buyers.
Get startedList with your own agent
Get your home in front of millions of buyers by listing it on Zillow.
Learn how to do itSell it yourself
Take full control of how buyers see your home on Zillow by listing For Sale by Owner (FSBO).
List your homeWhat's special
Gas log fireplaceFenced backyardPrivate bathWalk in closetOversized eat in kitchenPlenty of cabinet spaceVaulted ceilings
Zillow last checked:
Listing updated:
Listed by:
Bethany Raney 765-337-7312,
F.C. Tucker/Shook
Bought with:
Erin Thieme, RB18001321
Keller Williams Lafayette
Source: IRMLS,MLS#: 202331734
Facts & features
Interior
Bedrooms & bathrooms
- Bedrooms: 3
- Bathrooms: 2
- Full bathrooms: 2
- Main level bedrooms: 3
Bedroom 1
- Level: Main
Bedroom 2
- Level: Main
Kitchen
- Level: Main
- Area: 225
- Dimensions: 15 x 15
Living room
- Level: Main
- Area: 306
- Dimensions: 18 x 17
Heating
- Natural Gas, Forced Air
Cooling
- Central Air
Appliances
- Included: Dishwasher, Microwave, Refrigerator, Washer, Dryer-Electric, Gas Oven, Gas Water Heater, Water Softener Owned
- Laundry: Dryer Hook Up Gas/Elec, Main Level, Washer Hookup
Features
- Ceiling Fan(s), Vaulted Ceiling(s), Walk-In Closet(s), Laminate Counters, Eat-in Kitchen, Natural Woodwork, Open Floorplan, Split Br Floor Plan, Tub/Shower Combination, Main Level Bedroom Suite
- Flooring: Carpet, Laminate, Ceramic Tile
- Windows: Window Treatments, Blinds
- Has basement: No
- Number of fireplaces: 1
- Fireplace features: Living Room
Interior area
- Total structure area: 1,624
- Total interior livable area: 1,624 sqft
- Finished area above ground: 1,624
- Finished area below ground: 0
Property
Parking
- Total spaces: 2
- Parking features: Attached, Garage Door Opener, Concrete
- Attached garage spaces: 2
- Has uncovered spaces: Yes
Features
- Levels: One
- Stories: 1
- Fencing: Privacy,Wood
Lot
- Size: 8,276 Square Feet
- Dimensions: 68x123
- Features: Level, City/Town/Suburb, Landscaped
Details
- Additional structures: Shed
- Parcel number: 791104328003.000032
Construction
Type & style
- Home type: SingleFamily
- Property subtype: Single Family Residence
Materials
- Brick, Vinyl Siding
- Foundation: Slab
- Roof: Asphalt
Condition
- New construction: No
- Year built: 1992
Utilities & green energy
- Electric: Duke Energy Indiana
- Sewer: City
- Water: City
Green energy
- Energy efficient items: Appliances
Community & HOA
Community
- Security: Security System, Smoke Detector(s)
- Subdivision: Other
Location
- Region: Lafayette
Financial & listing details
- Tax assessed value: $213,700
- Annual tax amount: $1,599
- Date on market: 10/31/2023
- Listing terms: Cash,Conventional,FHA,VA Loan
Price history
| Date | Event | Price |
|---|---|---|
| 10/27/2023 | Sold | $250,000-2% |
Source:  IRMLS #202331734 Report a problem IRMLS #202331734 Report a problem | ||
| 10/20/2023 | Pending sale | $255,000 |
Source: IRMLS #202331734 Report a problem | ||
| 9/1/2023 | Listed for sale | $255,000+71.1% |
Source: IRMLS #202331734 Report a problem | ||
| 2/22/2018 | Sold | $149,000-0.7%$92/sqft |
Source: Agent Provided Report a problem | ||
| 11/27/2017 | Listed for sale | $150,000+6.4%$92/sqft |
Source: F C Tucker/Lafayette Inc #201752840 Report a problem | ||
| 11/13/2016 | Listing removed | $141,000$87/sqft |
Source: Owner Report a problem | ||
| 11/5/2016 | Listed for sale | $141,000+10.6%$87/sqft |
Source: Owner Report a problem | ||
| 5/29/2013 | Sold | $127,500-1.8%$79/sqft |
Source: Agent Provided Report a problem | ||
| 4/11/2013 | Listed for sale | $129,900$80/sqft |
Source: RE/MAX Premier Partners Report a problem | ||
| 4/1/2011 | Listing removed | $129,900$80/sqft |
Source: RE/MAX Lafayette Group #9948723 Report a problem | ||
| 11/6/2010 | Price change | $129,900-2.3%$80/sqft |
Source: RE/MAX Lafayette Group #9946103 Report a problem | ||
| 9/5/2010 | Price change | $132,900-1.5%$82/sqft |
Source: RE/MAX Lafayette Group #9946103 Report a problem | ||
| 7/11/2010 | Listed for sale | $134,900+35%$83/sqft |
Source: RE/MAX Lafayette Group #9946103 Report a problem | ||
| 4/17/2010 | Listing removed | $99,900$62/sqft |
Source: foreclosure.com Report a problem | ||
| 3/13/2010 | Price change | $99,900-16.7%$62/sqft |
Source: Realty Group Partners, LLC dba CENTURY 21 Realty Group #9943438 Report a problem | ||
| 1/30/2010 | Listed for sale | $119,900+16.5%$74/sqft |
Source: foreclosure.com Report a problem | ||
| 1/25/2010 | Sold | $102,891$63/sqft |
Source: Public Record Report a problem | ||
Public tax history
| Year | Property taxes | Tax assessment |
|---|---|---|
| 2025 | $1,971 +19% | $213,700 +6.4% |
| 2024 | $1,656 +3.6% | $200,900 +14.1% |
| 2023 | $1,599 +6.5% | $176,000 +9.2% |
| 2022 | $1,502 +7.6% | $161,100 +6.4% |
| 2021 | $1,395 +8.2% | $151,400 |
| 2020 | $1,290 +290.1% | -- |
| 2019 | $331 +12.8% | $134,700 +5.1% |
| 2018 | $293 -45.6% | $128,200 +1% |
| 2017 | $539 | $126,900 +1.4% |
| 2016 | $539 +16.5% | $125,100 +6.7% |
| 2014 | $463 -52.2% | $117,200 +3% |
| 2013 | $967 | $113,800 -3.2% |
| 2012 | -- | $117,600 |
| 2011 | -- | -- |
| 2010 | -- | $106,200 -8.4% |
| 2009 | $3,403 +298.6% | $115,900 -7% |
| 2008 | $854 -30.8% | $124,600 -1.5% |
| 2007 | $1,234 +1.1% | $126,500 +5.9% |
| 2006 | $1,221 +5% | $119,500 +7.8% |
| 2005 | $1,162 +5.6% | $110,900 |
| 2004 | $1,100 +2.6% | $110,900 |
| 2003 | $1,072 -19.5% | $110,900 +61.9% |
| 2002 | $1,332 | $68,500 |
| 2001 | -- | $68,500 |
Find assessor info on the county website
Neighborhood: 47909
Nearby homes
- $217,400-- bd1 ba1.2k sqft1604 Sherwood Dr, Lafayette, IN 47909Off Market
- $231,9004 bd2 ba1.5k sqft1600 Sherwood Dr, Lafayette, IN 47909Off Market
- $222,300-- bd1 ba1.5k sqft1608 Sherwood Dr, Lafayette, IN 47909Off Market
- $277,1004 bd3 ba1.9k sqft1516 Sherwood Dr, Lafayette, IN 47909Off Market
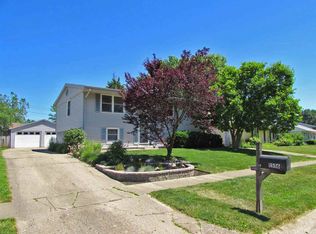
- $229,200-- bd1 ba1.5k sqft1605 Sherwood Dr, Lafayette, IN 47909Off Market
- $239,1003 bd2 ba1.5k sqft1609 Sherwood Dr, Lafayette, IN 47909Off Market
- $244,1004 bd2 ba1.8k sqft1601 Sherwood Dr, Lafayette, IN 47909Off Market
- $205,0003 bd1 ba1.1k sqft3328 Brenner St, Lafayette, IN 47909Sold
Nearby schools
GreatSchools rating
- 5/10Amelia Earhart Elementary SchoolGrades: K-4Distance: 0.5 mi
- 4/10Lafayette Tecumseh Jr High SchoolGrades: 7-8Distance: 1.4 mi
- 3/10Jefferson High SchoolGrades: 9-12Distance: 1.6 mi
Schools provided by the listing agent
- Elementary: Earhart
- Middle: Sunnyside/Tecumseh
- High: Jefferson
- District: Lafayette
Source: IRMLS. This data may not be complete. We recommend contacting the local school district to confirm school assignments for this home.


Get pre-qualified for a loan
At Zillow Home Loans, we can pre-qualify you in as little as 5 minutes with no impact to your credit score.An equal housing lender. NMLS #10287.
- Indiana
- Tippecanoe County
- Lafayette
- 47909
- 3240 Sherwood Dr S
Nearby cities
Nearby neighborhoods
Nearby zip codes
Other Lafayette Topics
