Welcome to this beautifully renovated home, just minutes from Decatur. This home received a complete top-to-bottom renovation in 2023, including a new roof, HVAC system, electrical, water heater, appliances, and more. Every major system is already done, so this is true move-in-ready, low-maintenance living. Inside, an open-concept layout feels bright and spacious. The updated kitchen features shaker cabinets, quartz countertops, and stainless-steel appliances. The private primary suite includes a walk-in closet and a beautifully tiled shower, while the secondary bathroom features a classic shower-tub combo. Outside, a brand-new privacy fence and meticulously maintained yard gives you the perfect blank canvas for outdoor living and entertaining. Location seals the deal: just 0.3 miles to Tobie Grant Recreation Center, pool, and the Stone Mountain bike trail, 1.2 miles to I-285, 1.7 miles to DeKalb Farmers Market, and 4.2 miles to Emory University Hospital. Commuters, outdoor enthusiasts, and anyone craving a turnkey home near Decatur will love this Scottdale location. Schedule your private tour today!
Active under contract
$309,900
3240 Stratton Ln, Scottdale, GA 30079
3beds
1,151sqft
Single Family Residence
Built in 1955
8,712 Square Feet Lot
$308,700 Zestimate®
$269/sqft
$-- HOA
What's special
Meticulously maintained yardUpdated kitchenStainless-steel appliancesWalk-in closetBeautifully tiled showerShaker cabinetsQuartz countertops
- 36 days
- 744
- 70
Likely to sell faster than
Zillow last checked:
Listing updated:
Listed by:
Kya Sasena 734-788-7788,
Keller Williams Realty Buckhead
Source: GAMLS,MLS#: 10833316
Facts & features
Interior
Bedrooms & bathrooms
- Bedrooms: 3
- Bathrooms: 2
- Full bathrooms: 2
- Main level bathrooms: 2
- Main level bedrooms: 3
Rooms
- Room types: Family Room, Laundry
Kitchen
- Features: Solid Surface Counters
Heating
- Central
Cooling
- Central Air
Appliances
- Included: Dishwasher, Disposal, Dryer, Microwave, Oven/Range (Combo), Refrigerator, Washer
- Laundry: In Hall
Features
- Walk-In Closet(s)
- Flooring: Other
- Basement: Crawl Space
- Has fireplace: No
Interior area
- Total structure area: 1,151
- Total interior livable area: 1,151 sqft
- Finished area above ground: 1,151
- Finished area below ground: 0
Video & virtual tour
Property
Parking
- Parking features: Kitchen Level
Features
- Levels: One
- Stories: 1
- Patio & porch: Porch
Lot
- Size: 8,712 Square Feet
- Features: None
Details
- Parcel number: 18 065 03 010
Construction
Type & style
- Home type: SingleFamily
- Architectural style: Traditional
- Property subtype: Single Family Residence
Materials
- Aluminum Siding, Brick, Vinyl Siding
- Roof: Other
Condition
- Resale
- New construction: No
- Year built: 1955
Utilities & green energy
- Sewer: Public Sewer
- Water: Public
- Utilities for property: Cable Available, Electricity Available, High Speed Internet, Other, Phone Available, Water Available
Community & HOA
Community
- Features: None
- Security: Carbon Monoxide Detector(s), Smoke Detector(s)
- Subdivision: None
HOA
- Has HOA: No
- Services included: None
Location
- Region: Scottdale
Financial & listing details
- Price per square foot: $269/sqft
- Tax assessed value: $291,600
- Annual tax amount: $3,774
- Date on market: 8/26/2026
- Cumulative days on market: 24 days
- Listing agreement: Exclusive Right To Sell
- Electric utility on property: Yes
Estimated market value
$308,700
$293,000 - $324,000
$2,774/mo
Price history
| Date | Event | Price |
|---|---|---|
| 9/10/2026 | Pending sale | $309,900$269/sqft |
Source:  FMLS GA #7804427 Report a problem FMLS GA #7804427 Report a problem | ||
| 8/26/2026 | Listed for sale | $309,900+7.8%$269/sqft |
Source: FMLS GA #7804427 Report a problem | ||
| 12/11/2023 | Sold | $287,500-4.2%$250/sqft |
Source:  GAMLS #10214111 Report a problem GAMLS #10214111 Report a problem | ||
| 11/21/2023 | Pending sale | $299,999$261/sqft |
Source: GAMLS #10214111 Report a problem | ||
| 11/6/2023 | Price change | $299,999-10.9%$261/sqft |
Source: FMLS GA #7289666 Report a problem | ||
| 10/13/2023 | Listed for sale | $336,800-0.6%$293/sqft |
Source: FMLS GA #7289666 Report a problem | ||
| 10/13/2023 | Listing removed | $339,000$295/sqft |
Source: GAMLS #10191020 Report a problem | ||
| 9/6/2023 | Price change | $339,000-3.1%$295/sqft |
Source: FMLS GA #7259722 Report a problem | ||
| 8/11/2023 | Listed for sale | $350,000+180.2%$304/sqft |
Source: FMLS GA #7259722 Report a problem | ||
| 11/2/2022 | Sold | $124,900+74.7%$109/sqft |
Source: Public Record Report a problem | ||
| 3/2/2009 | Listing removed | $71,500$62/sqft |
Source: Listhub #02524355 Report a problem | ||
| 11/20/2008 | Listed for sale | $71,500$62/sqft |
Source: Listhub #02524355 Report a problem | ||
Public tax history
| Year | Property taxes | Tax assessment |
|---|---|---|
| 2025 | $3,774 -2.2% | $116,640 +3.3% |
| 2024 | $3,859 -37.1% | $112,960 -14.1% |
| 2023 | $6,139 +103.3% | $131,480 +114.8% |
| 2022 | $3,019 +27.7% | $61,200 +32.2% |
| 2021 | $2,364 +2.9% | $46,280 +3.4% |
| 2020 | $2,298 +9.7% | $44,760 +11.6% |
| 2019 | $2,094 -38.2% | $40,120 +11.2% |
| 2018 | $3,388 +278.3% | $36,080 +182.8% |
| 2017 | $896 -29.2% | $12,760 -39.5% |
| 2016 | $1,265 | $21,080 +131.1% |
| 2014 | $1,265 | $9,120 +21.9% |
| 2013 | -- | $7,480 |
| 2012 | -- | $7,480 -46.1% |
| 2011 | -- | $13,872 -7.6% |
| 2010 | $935 -15.9% | $15,008 -20% |
| 2009 | $1,111 +1.9% | $18,760 |
| 2008 | $1,091 +2.7% | $18,760 |
| 2007 | $1,062 | $18,760 |
| 2006 | $1,062 +228.5% | $18,760 |
| 2005 | $323 +2.9% | $18,760 +15.2% |
| 2004 | $314 +25.5% | $16,280 +45.9% |
| 2003 | $250 -0.3% | $11,160 |
| 2002 | $251 +766.9% | $11,160 |
| 2001 | $29 | $11,160 |
Find assessor info on the county website
Monthly payment
Est. payment
Payment breakdown
Explore the cost of this home by adjusting the details. Changes won't be saved.Climate risks
Neighborhood: 30079
Nearby schools
Schools provided by the listing agent
- Elementary: McLendon
- Middle: Druid Hills
- High: Druid Hills
Source: GAMLS. This data may not be complete. We recommend contacting the local school district to confirm school assignments for this home.
Similar homes
- $299,0003 bd2 ba1k sqft1397 David Cir, Decatur, GA 30032Active
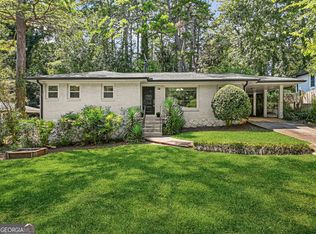
 MLS ID #10846816, Hubert Tate, Keller Williams Realty Buckhead. GAMLS
 - $319,9003 bd2 ba1.1k sqft2118 Glendale Dr, Decatur, GA 30032Active
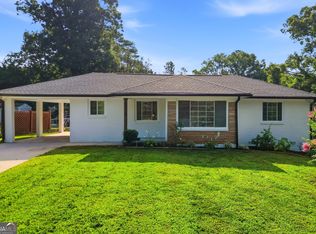 MLS ID #10853353, Ezequiel Rivera, eXp Realty. GAMLS
 - $320,0003 bd2 ba1.3k sqft3372 Jackson Dr, Decatur, GA 30032Active
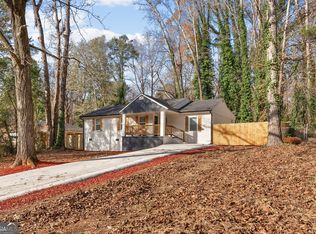 MLS ID #10834423, Janice Overbeck, Keller Williams Realty Atlanta North. GAMLS
 - $330,0002 bd1 ba925 sqft924 Greenbriar Pl, Decatur, GA 30033Active
 MLS ID #10826404, Mark Spain, Mark Spain Real Estate. GAMLS
 - $299,9003 bd2 ba1.5k sqft1939 Willa Dr, Decatur, GA 30032ActiveMLS ID #10852399, Kendra O'Reggio, Virtual Properties Realty.com. GAMLS
- $200,0002 bd1 ba808 sqft3383 Lawrence St, Scottdale, GA 30079ActiveMLS ID #10856104, Kerri Dobo, Keller Williams Realty. GAMLS
- $318,0004 bd3 ba1.5k sqft1933 Glen Echo Dr, Decatur, GA 30032ActiveMLS ID #10832911, Ben Cohen, Keller Williams Realty North Atlanta. GAMLS
- $399,9005 bd2 ba1.6k sqft3003 Orion Dr, Decatur, GA 30033ActiveMLS ID #10844617, Yadira Ramon Herrera, Mainstay Brokerage. GAMLS
- $329,5003 bd2 ba1.2k sqft2798 Hidden Forest Ct, Atlanta, GA 30316ActiveMLS ID #10824005, Omar Lyn, Keller Williams Realty Atl. Partners. GAMLS
- $270,9004 bd2 ba1.3k sqft4027 Lindsey Dr, Decatur, GA 30035ActiveMLS ID #10838254, Chevel Brown, Limitless Holdings RE Brokerage. GAMLS
- $430,0003 bd2 ba1.2k sqft3166 Lindmoor Dr, Decatur, GA 30033ActiveMLS ID #10829393, Franshundra Parker, eXp Realty. GAMLS
- $249,9003 bd2 ba1.3k sqft3658 Brookcrest Cir, Decatur, GA 30032ActiveMLS ID #10802943, Alianny Santos, The Atlanta Home Experts. GAMLS
- $274,9003 bd2 ba1k sqft2100 Tiger Flowers Dr NW, Atlanta, GA 30314ActiveMLS ID #10855433, O.Christy Akinropo, Leaders Realty, Inc.. GAMLS
- $289,9003 bd2 ba1k sqft2762 Connally Dr SW, Atlanta, GA 30311ActiveMLS ID #10851428, Renee Richards-Garrick, Peach State Realty. GAMLS
- $360,0003 bd2 ba1.3k sqft1889 Cannon St, Decatur, GA 30032ActiveMLS ID #10840741, Riza Simpson, Keller Williams West Atlanta. GAMLS
- $299,9003 bd2 ba1.5k sqft4483 Yorkdale Dr, Decatur, GA 30035Active Under ContractMLS ID #10819323, Mara Santos, Coldwell Banker Realty. GAMLS
- $314,9994 bd3 ba1.5k sqft2908 Browns Mill Rd SE, Atlanta, GA 30354ActiveMLS ID #10822446, Taliya King, Keller Williams Realty Atl. Partners. GAMLS
- $299,9993 bd3 ba1.7k sqft198 Joe Louis Dr NW, Atlanta, GA 30314ActiveMLS ID #10838140, Daniel Klein, Coldwell Banker Realty. GAMLS
- $310,0003 bd2 ba1.3k sqft1579 Mozley Pl SW, Atlanta, GA 30314ActiveMLS ID #10818018, Jacquelyn Griffith, Keller Williams West Atlanta. GAMLS
- $310,0003 bd3 ba1.4k sqft2533 Romain Way, East Pt, GA 30344ActiveMLS ID #10790253, Katie Schanck, Keller Williams Atlanta Midtown. GAMLS
