*COMPLETELY Gut rehabbed to the Studs in 2023*3 Levels of Living Space*5 BR'S are all ABOVE Grade*3 Full Baths*Electric FP*Formal Dining Room*Main Level Full BA*Black & White Marble *Quartz Sink*LED Mirror*2 Main Floor BR's *Ceiling Fans*Large Gourmet Kitchen*Black Hexagon Floors*Breakfast Bar*Bertazzoni Candy RED Stove*Commercial Grade Hood*Bertazzoni Stainless Fridge*Touchless Microwave*Bosch DW*Black Cabinetry*Soft Close*Lazy Susan*White Quartz*Italian Marble Black & Gold Backsplash*Slider*Large Deck*Oak Staircase*3 BR's on Upper Level*Full Bath*Kohler Tub & Black Fixtures*Frameless Shower*LED Mirror*Lower Level*Finished Basement*Large Mudroom*Full BA*European Shower*Wifi Mirror*Large Rec Room or Possible 6th BR* Separate Laundry Room with Gas and Electric Option*Mechanical Room w/ tons of Storage*USB Ports* All New Windows*Slider*Doors*Walk in Closet*Flooring*Copper Plumbing*NO LEAD PIPES*Tank Less Water Heater*Carrier HVAC & AC*Ductwork*Whole House Insulation*Nest Thermostat*Complete Tear off Roof & Siding*Chimney*Tuck Point*Toilets*Complete Electrical Service Upgrade*Panel and Line from the Pole*6ft Fully Fenced Back Yard *Concrete replacement from the Alley to Front Porch*Drain Tiles*Sump Pit*Dry-well*Ejector Pit*Pop Up Valves*Paved Alley*Come check out Brookfield!*Award Winning Schools* District 95 & 208*World Famous Brookfield Zoo*Walking Distance to Schools*Metra*Bike paths*Shopping & Downtown Brookfield*close to the Farmer's market and Kiwanis Park*
Closed
$600,000
3240 Sunnyside Ave, Brookfield, IL 60513
5beds
3,200sqft
Single Family Residence
Built in 1923
3,781 Square Feet Lot
$676,700 Zestimate®
$188/sqft
$4,113 Estimated rent
Home value
$676,700
$643,000 - $717,000
$4,113/mo
Zestimate® history
Owner options
List your home for rent
$4,113/mo
Rent Zestimate®
Find your next renter with Zillow Rental Manager. Plus, with online applications, you can quickly screen prospective tenants – for free.
$4,113/mo
Rent Zestimate®
Refinance and save
$4,287/mo
Est. payment
Refinancing to a lower rate could help reduce your monthly payments and save thousands over the life of the loan.
$4,287/mo
Est. payment
Explore your selling options
Work with a Zillow partner agent
Leverage their expertise and Zillow's premium Showcase listings to get your home seen by more buyers.
Get startedList with your own agent
Get your home in front of millions of buyers by listing it on Zillow.
Learn how to do itSell it yourself
Take full control of how buyers see your home on Zillow by listing For Sale by Owner (FSBO).
List your homeWhat's special
Separate laundry roomKiwanis park
Zillow last checked:
Listing updated:
Listed by:
Laura Maressa 702-807-6101,
Kale Realty
Bought with:
Vytautas Sruoga
RE/MAX Millennium
Source: MRED as distributed by MLS GRID,MLS#: 11801508
Facts & features
Interior
Bedrooms & bathrooms
- Bedrooms: 5
- Bathrooms: 3
- Full bathrooms: 3
Rooms
- Room types: Walk In Closet, Mud Room, Utility Room-Lower Level, Storage, Bedroom 5, Family Room
Primary bedroom
- Features: Flooring (Carpet), Window Treatments (Aluminum Frames, Low Emissivity Windows, Screens)
- Level: Second
- Area: 224 Square Feet
- Dimensions: 16X14
Bedroom 2
- Features: Flooring (Hardwood), Window Treatments (Aluminum Frames, Low Emissivity Windows, Screens)
- Level: Main
- Area: 110 Square Feet
- Dimensions: 11X10
Bedroom 3
- Features: Flooring (Hardwood), Window Treatments (Aluminum Frames, Low Emissivity Windows, Screens)
- Level: Main
- Area: 120 Square Feet
- Dimensions: 12X10
Bedroom 4
- Features: Flooring (Carpet), Window Treatments (Aluminum Frames, Low Emissivity Windows, Screens)
- Level: Second
- Area: 100 Square Feet
- Dimensions: 10X10
Bedroom 5
- Features: Flooring (Carpet), Window Treatments (Aluminum Frames, Low Emissivity Windows, Screens)
- Level: Second
- Area: 121 Square Feet
- Dimensions: 11X11
Dining room
- Features: Flooring (Hardwood), Window Treatments (Aluminum Frames, Low Emissivity Windows, Screens)
- Level: Main
- Area: 121 Square Feet
- Dimensions: 11X11
Family room
- Features: Flooring (Carpet), Window Treatments (Aluminum Frames, Low Emissivity Windows, Screens)
- Level: Basement
- Area: 324 Square Feet
- Dimensions: 27X12
Other
- Features: Flooring (Carpet), Window Treatments (Aluminum Frames, Low Emissivity Windows, Screens)
- Level: Basement
- Area: 187 Square Feet
- Dimensions: 11X17
Kitchen
- Features: Kitchen (Eating Area-Breakfast Bar, Island, Pantry-Closet, Custom Cabinetry, SolidSurfaceCounter, Updated Kitchen), Flooring (Porcelain Tile), Window Treatments (Aluminum Frames, Low Emissivity Windows, Screens)
- Level: Main
- Area: 220 Square Feet
- Dimensions: 20X11
Laundry
- Features: Flooring (Other), Window Treatments (Aluminum Frames, Low Emissivity Windows, Screens)
- Level: Basement
- Area: 40 Square Feet
- Dimensions: 8X5
Living room
- Features: Flooring (Hardwood), Window Treatments (Aluminum Frames, Low Emissivity Windows, Screens)
- Level: Main
- Area: 99 Square Feet
- Dimensions: 11X9
Mud room
- Features: Flooring (Other)
- Level: Basement
- Area: 88 Square Feet
- Dimensions: 8X11
Storage
- Level: Basement
- Area: 24 Square Feet
- Dimensions: 3X8
Other
- Features: Flooring (Other), Window Treatments (Aluminum Frames, Low Emissivity Windows, Screens)
- Level: Basement
- Area: 180 Square Feet
- Dimensions: 18X10
Walk in closet
- Features: Flooring (Carpet)
- Level: Second
- Area: 48 Square Feet
- Dimensions: 6X8
Heating
- Natural Gas
Cooling
- Central Air
Appliances
- Included: Range, Microwave, Dishwasher, High End Refrigerator, Stainless Steel Appliance(s), Range Hood, Front Controls on Range/Cooktop, Gas Water Heater
- Laundry: Gas Dryer Hookup, Electric Dryer Hookup, In Unit, Sink
Features
- 1st Floor Bedroom, In-Law Floorplan, 1st Floor Full Bath, Walk-In Closet(s), Separate Dining Room, Pantry, Replacement Windows
- Flooring: Hardwood, Carpet
- Windows: Replacement Windows, Screens
- Basement: Finished,Rec/Family Area,Storage Space,Full
- Number of fireplaces: 1
- Fireplace features: Electric, Family Room
Interior area
- Total structure area: 3,200
- Total interior livable area: 3,200 sqft
- Finished area below ground: 1,100
Property
Parking
- Total spaces: 2
- Parking features: Garage Door Opener, On Site, Garage Owned, Detached, Garage
- Garage spaces: 2
- Has uncovered spaces: Yes
Accessibility
- Accessibility features: No Disability Access
Features
- Stories: 2
- Patio & porch: Deck
- Exterior features: Lighting
- Fencing: Fenced,Wood
Lot
- Size: 3,781 Square Feet
- Dimensions: 30X125
- Features: Landscaped, Level
Details
- Parcel number: 15342100360000
- Special conditions: None
- Other equipment: TV-Cable, Ceiling Fan(s), Sump Pump
Construction
Type & style
- Home type: SingleFamily
- Architectural style: Bungalow
- Property subtype: Single Family Residence
Materials
- Brick
- Foundation: Concrete Perimeter
- Roof: Asphalt
Condition
- New construction: No
- Year built: 1923
- Major remodel year: 2023
Utilities & green energy
- Electric: 200+ Amp Service
- Sewer: Public Sewer
- Water: Public
Community & HOA
Community
- Features: Park, Curbs, Sidewalks, Street Lights, Street Paved
- Security: Carbon Monoxide Detector(s)
HOA
- Services included: None
Location
- Region: Brookfield
Financial & listing details
- Price per square foot: $188/sqft
- Tax assessed value: $310,000
- Annual tax amount: $11,135
- Date on market: 6/7/2023
- Listing terms: Conventional
- Ownership: Fee Simple
Price history
| Date | Event | Price |
|---|---|---|
| 8/21/2023 | Sold | $600,000$188/sqft |
Source:  MRED as distributed by MLS GRID #11801508 Report a problem MRED as distributed by MLS GRID #11801508 Report a problem | ||
| 7/19/2023 | Contingent | $600,000$188/sqft |
Source: MRED as distributed by MLS GRID #11801508 Report a problem | ||
| 7/10/2023 | Price change | $600,000-3.1%$188/sqft |
Source: MRED as distributed by MLS GRID #11801508 Report a problem | ||
| 6/23/2023 | Price change | $619,500-3.2%$194/sqft |
Source: MRED as distributed by MLS GRID #11801508 Report a problem | ||
| 6/7/2023 | Listed for sale | $639,900-1.5%$200/sqft |
Source: MRED as distributed by MLS GRID #11801508 Report a problem | ||
| 6/7/2023 | Listing removed | -- |
Source: MRED as distributed by MLS GRID #11782436 Report a problem | ||
| 5/25/2023 | Price change | $649,900-3%$203/sqft |
Source: MRED as distributed by MLS GRID #11782436 Report a problem | ||
| 5/12/2023 | Listed for sale | $669,900-1.5%$209/sqft |
Source: MRED as distributed by MLS GRID #11782436 Report a problem | ||
| 5/12/2023 | Listing removed | -- |
Source: MRED as distributed by MLS GRID #11766969 Report a problem | ||
| 5/6/2023 | Price change | $679,900-1.4%$212/sqft |
Source: MRED as distributed by MLS GRID #11766969 Report a problem | ||
| 4/25/2023 | Listed for sale | $689,900-1.4%$216/sqft |
Source: MRED as distributed by MLS GRID #11766969 Report a problem | ||
| 4/25/2023 | Listing removed | -- |
Source: MRED as distributed by MLS GRID #11751022 Report a problem | ||
| 4/10/2023 | Price change | $699,900-4.1%$219/sqft |
Source: MRED as distributed by MLS GRID #11751022 Report a problem | ||
| 4/3/2023 | Listed for sale | $729,500-2.7%$228/sqft |
Source: MRED as distributed by MLS GRID #11751022 Report a problem | ||
| 4/3/2023 | Listing removed | -- |
Source: MRED as distributed by MLS GRID #11747089 Report a problem | ||
| 3/29/2023 | Listed for sale | $749,500+202.2%$234/sqft |
Source: MRED as distributed by MLS GRID #11747089 Report a problem | ||
| 7/21/2021 | Sold | $248,000+0%$78/sqft |
Source: Public Record Report a problem | ||
| 5/16/2021 | Listed for sale | $247,900$77/sqft |
Source: MRED as distributed by MLS GRID #11089755 Report a problem | ||
Public tax history
| Year | Property taxes | Tax assessment |
|---|---|---|
| 2024 | -- | $31,000 |
| 2023 | $11,069 -3.6% | $31,000 +12.5% |
| 2022 | $11,479 +3.1% | $27,549 |
| 2021 | $11,136 +2.7% | $27,549 |
| 2020 | $10,848 +28.2% | $27,549 -0.3% |
| 2019 | $8,464 +802% | $27,636 |
| 2018 | $938 +10.4% | $27,636 |
| 2017 | $850 -51.6% | $27,636 +18.7% |
| 2016 | $1,755 -73.9% | $23,289 |
| 2015 | $6,724 +293.3% | $23,289 |
| 2014 | $1,710 -76% | $23,289 -10.8% |
| 2013 | $7,113 -16.2% | $26,104 |
| 2012 | $8,487 +4.6% | $26,104 |
| 2011 | $8,110 +499% | $26,104 -11.7% |
| 2010 | $1,354 -77.8% | $29,564 |
| 2009 | $6,105 +338.8% | $29,564 -5% |
| 2008 | $1,391 -2.3% | $31,122 +13.8% |
| 2007 | $1,424 -2.5% | $27,349 |
| 2006 | $1,460 -64.7% | $27,349 |
| 2005 | $4,135 +6.2% | $27,349 +41.2% |
| 2004 | $3,893 +147.2% | $19,371 |
| 2003 | $1,575 +5.4% | $19,371 |
| 2002 | $1,495 -16.2% | $19,371 +54.3% |
| 2001 | $1,784 +4.6% | $12,557 |
| 2000 | $1,706 -11.1% | $12,557 |
| 1999 | $1,919 | $12,557 |
Find assessor info on the county website
Neighborhood: 60513
Nearby homes
- $419,3004 bd2 ba1.4k sqft3238 Sunnyside Ave, Brookfield, IL 60513Off Market

- $411,3004 bd1 ba1.5k sqft3246 Sunnyside Ave, Brookfield, IL 60513Off Market
- $374,2003 bd1 ba1.2k sqft3236 Sunnyside Ave, Brookfield, IL 60513Off Market
- $320,8002 bd1 ba1k sqft3234 Sunnyside Ave, Brookfield, IL 60513Off Market
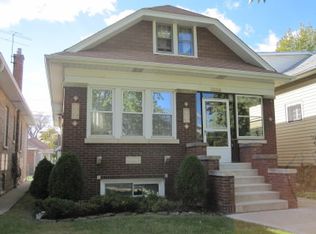
- $390,2004 bd2 ba1.5k sqft3230 Sunnyside Ave, Brookfield, IL 60513Off Market
- $91,5603 bd1 ba984 sqft3241 Oak Ave, Brookfield, IL 60513Off Market
- $83,4403 bd1 ba984 sqft3241 Oak Ave, Brookfield, IL 60513Off Market
- $423,8004 bd2 ba985 sqft3243 Oak Ave, Brookfield, IL 60513Off Market
Nearby schools
GreatSchools rating
- 7/10Brook Park Elementary SchoolGrades: K-5Distance: 0.6 mi
- 7/10S E Gross Middle SchoolGrades: PK,6-8Distance: 0.5 mi
- 10/10Riverside Brookfield Twp High SchoolGrades: 9-12Distance: 0.8 mi
Schools provided by the listing agent
- Elementary: Brook Park Elementary School
- Middle: S E Gross Middle School
- High: Riverside Brookfield Twp Senior
- District: 95
Source: MRED as distributed by MLS GRID. This data may not be complete. We recommend contacting the local school district to confirm school assignments for this home.
Get a cash offer in 3 minutes
Find out how much your home could sell for in as little as 3 minutes with a no-obligation cash offer.
Estimated market value
$676,700
Get a cash offer in 3 minutes
Find out how much your home could sell for in as little as 3 minutes with a no-obligation cash offer.
Estimated market value
$676,700
- Illinois
- Cook County
- Brookfield
- 60513
- 3240 Sunnyside Ave
Nearby cities
Nearby zip codes
Other Brookfield Topics
