Skip main navigation
For sale
  • Price cut: $35K (7/8)
    $650,000

    3240 Tejon Street #201, Denver, CO 80211

    2beds
    1,214sqft
    : 
    Loading
    Get pre-qualified
    Condominium
    Built in 1954
    -- sqft lot
    $644,000 Zestimate®
    $535/sqft
    $393/mo HOA

    What's special

    Light-filled loft-style livingExpansive windowsAbundance of natural lightSeamless indoor-outdoor flowSoaring ceilings


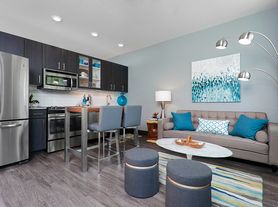
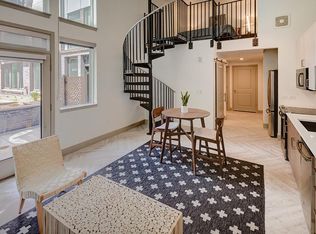
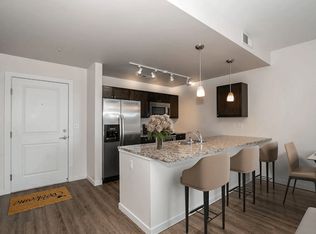
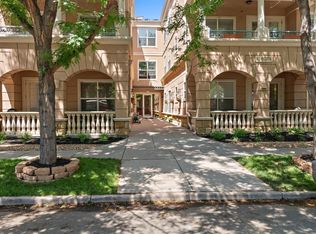
    Light-filled, loft-style living in the heart of LoHi. This beautifully updated 2-bedroom, 2-bath residence features soaring ceilings, expansive windows, and an open layout that feels both spacious and inviting. The updated kitchen offers a clean, modern aesthetic, while both bathrooms have been thoughtfully renovated with elevated finishes. The true loft design enhances the sense of scale, creating flexible living spaces ideal for both everyday living and entertaining. A standout feature is the expansive, updated deck—an ideal extension of the living space, perfect for relaxing or hosting. With its seamless indoor-outdoor flow and abundance of natural light, this home offers a rare combination of style, comfort, and livability.The home also includes two tandem parking spaces (or one oversized space suitable for a large vehicle) and a large dedicated storage unit, offering both convenience and functionality. Ideally located in one of Denver’s most sought-after neighborhoods, just moments from LoHi’s top restaurants, shops, and parks.
    89 days
    |
    1,074
    |
    65
    |

    Zillow last checked:

    Listing updated:

    Listed by:

    Raechel Kimbriel 321-278-7155 rkimbriel@livsothebysrealty.com,

    LIV Sotheby's International Realty

    Source: REcolorado as distributed by MLS GRID,MLS#: 6927483MLS Logo

    Loading...

      Facts & features

      Interior

      Bedrooms & bathrooms
      • Bedrooms: 2
      • Bathrooms: 2
      • Full bathrooms: 1
      • 3/4 bathrooms: 1
      • Main level bathrooms: 1
      • Main level bedrooms: 1
      Bedroom
      • Level: Main
      Bedroom
      • Features: Primary Suite
      • Level: Upper
      Bathroom
      • Level: Main
      Bathroom
      • Features: En Suite Bathroom
      • Level: Upper
      Dining room
      • Level: Main
      Great room
      • Level: Main
      Kitchen
      • Level: Main
      Heating
      • Forced Air, Natural Gas
      Cooling
      • Central Air
      Appliances
      • Included: Dishwasher, Disposal, Dryer, Oven, Refrigerator, Washer
      • Laundry: In Unit, Laundry Closet
      Features
      • Ceiling Fan(s), Eat-in Kitchen, High Ceilings, Open Floorplan, Primary Suite, Smoke Free, Vaulted Ceiling(s), Walk-In Closet(s)
      • Flooring: Carpet, Wood
      • Windows: Double Pane Windows
      • Has basement: No
      • Common walls with other units/homes: End Unit
      Interior area
      • Total structure area: 1,214
      • Total interior livable area: 1,214 sqft
      • Finished area above ground: 1,214
      Video & virtual tour

      Property

      Parking
      • Total spaces: 2
      • Parking features: Concrete
      • Has garage: Yes
      • Details: Reserved Spaces: 2
      Features
      • Levels: Two
      • Stories: 2
      • Entry location: Exterior Access
      • Patio & porch: Deck, Patio
      • Exterior features: Balcony
      • Has view: Yes
      • View description: City, Mountain(s)
      Details
      • Parcel number: 228234040
      • Zoning: C-MX-5
      • Special conditions: Standard

      Construction

      Type & style
      • Home type: Condo
      • Property subtype: Condominium
      • Attached to another structure: Yes
      Materials
      • Frame, Stucco
      • Roof: Tar/Gravel
      Condition
      • Year built: 1954

      Utilities & green energy

      • Sewer: Public Sewer
      • Water: Public
      • Utilities for property: Cable Available, Electricity Connected, Internet Access (Wired), Phone Available

      Community & HOA

      Community
      • Security: Carbon Monoxide Detector(s), Secured Garage/Parking, Security Entrance
      • Subdivision: Lo Hi
      HOA
      • Has HOA: Yes
      • Services included: Insurance, Maintenance Grounds, Maintenance Structure, Sewer, Trash, Water
      • HOA fee: $393 monthly
      • HOA name: Highland Flats
      • HOA phone: 913-406-5752
      Location
      • Region: Denver

      Financial & listing details

      • Price per square foot: $535/sqft
      • Tax assessed value: $658,700
      • Annual tax amount: $3,204
      • Date on market: 4/17/2026
      • Listing terms: Cash,Conventional,FHA,Other,VA Loan
      • Exclusions: Personal Property And/Or Staging Items.
      • Ownership: Corporation/Trust
      • Electric utility on property: Yes
      • Road surface type: Paved

        Estimated market value

        $644,000

        $612,000 - $676,000

        $2,954/mo

        Price history

        DateEventPrice
        7/8/2026Price change$650,000-5.1%$535/sqft
        Source: REcolorado as distributed by MLS GRID #6927483 Report a problem
        6/23/2026Price change$685,000-2%$564/sqft
        Source: REcolorado as distributed by MLS GRID #6927483 Report a problem
        6/5/2026Price change$699,000-3.6%$576/sqft
        Source: REcolorado as distributed by MLS GRID #6927483 Report a problem
        5/27/2026Price change$725,000-3.3%$597/sqft
        Source: REcolorado as distributed by MLS GRID #6927483 Report a problem
        4/28/2026Price change$750,000-4.5%$618/sqft
        Source: REcolorado as distributed by MLS GRID #6927483 Report a problem
        4/17/2026Listed for sale$785,000+141.5%$647/sqft
        Source: REcolorado as distributed by MLS GRID #6927483 Report a problem
        2/18/2025Listing removed$3,500$3/sqft
        Source: Zillow Rentals Report a problem
        1/27/2025Listed for rent$3,500-5.4%$3/sqft
        Source: Zillow Rentals Report a problem
        10/11/2024Listing removed$3,700$3/sqft
        Source: Zillow Rentals Report a problem
        10/1/2024Listed for rent$3,700$3/sqft
        Source: Zillow Rentals Report a problem
        9/23/2024Listing removed$3,700-7.5%$3/sqft
        Source: Zillow Rentals Report a problem
        9/5/2024Listed for rent$4,000$3/sqft
        Source: Zillow Rentals Report a problem
        12/24/2009Sold$325,000-3.2%$268/sqft
        Source: Public Record Report a problem
        10/19/2009Listed for sale$335,900+13.5%$277/sqft
        Source: HotSpot Real Estate #825830 Report a problem
        8/22/2006Sold$296,000+22.8%$244/sqft
        Source: Public Record Report a problem
        5/7/2002Sold$241,000+40.1%$199/sqft
        Source: Public Record Report a problem
        6/8/1999Sold$172,000$142/sqft
        Source: Public Record Report a problem

        Public tax history

        YearProperty taxesTax assessment
        2024$3,134 +10.4%$40,450 -7.1%
        2023$2,840 +3.6%$43,540 +21.9%
        2022$2,742 -1.8%$35,710 -2.8%
        2021$2,793 +2.9%$36,750 -2.4%
        2020$2,715 -4.3%$37,652 -0.7%
        2019$2,836 $37,915 +3.4%
        2018$2,836 +0.3%$36,660
        2017$2,828 +25.8%$36,660 +27.4%
        2016$2,249 +1%$28,780
        2015$2,226 0%$28,780 +7.4%
        2014$2,227 +7%$26,800
        2013$2,081 +17.9%$26,800 +8.3%
        2012$1,765 +65.4%$24,750 -0.4%
        2009$1,067 -0.2%$24,860 +55.6%
        2008$1,069 -4.3%$15,980
        2007$1,117 +1.1%$15,980 -4.2%
        2006$1,104 -7.7%$16,680
        2005$1,197 $16,680
        Find assessor info on the county website

        Monthly payment

        Est. payment

        Payment breakdown

        Explore the cost of this home by adjusting the details. Changes won't be saved.
        All calculations are estimates and provided by Zillow, Inc. for informational purposes only. Actual amounts may vary.
        HOA fees may include property taxes on listings classified as Co-Ops. Contact the listing agent and/or owner for fee details.
        Mortgage interest rates are dependent on a number of factors, including credit score, down payment, and repayment length. Interest rate data provided by Zillow Group Marketplace, Inc. as of 1/1/1970 from various mortgage lenders with which we have lead or other similar arrangements; the Estimated Payment is an average of those rates.
        See how much you could borrow to make a competitive offer.

        Climate risks

        Neighborhood: Highland

        Getting around

        94 / 100
        Walker's Paradise
        62 / 100
        Good Transit
        93 / 100
        Biker's Paradise

        Nearby schools

        GreatSchools rating
        Schools provided by the listing agent
        • Elementary: Trevista at Horace Mann
        • Middle: Strive Sunnyside
        • High: North
        • District: Denver 1

        Source: REcolorado as distributed by MLS GRID. This data may not be complete. We recommend contacting the local school district to confirm school assignments for this home.

        A local agent can set up tours, give advice and negotiate with sellers.

        Browse local experts

        Similar homes