Experience elevated living in this beautifully remodeled Rabbit Run ranch on a basement, a rare find that blends thoughtful design with high-end finishes. The home has been completely renovated to create a seamless, open-concept floor plan, highlighted by detailed crown molding, gleaming hardwood floors, and Mackenzie-Childs custom lighting. The chef's kitchen is designed for both function and style, featuring a new gas range, an Italian pot filler, and quality finishes throughout. An inviting, all-season outdoor living space includes an electric, remote-controlled fireplace, extending comfort year-round. The primary suite offers a true retreat, anchored by a fully renovated bathroom completed in March 2022. This spa-like space features a custom-designed walk-in shower with a rainfall shower head, custom cabinetry, and refined finishes that create a relaxing, private escape. Exterior improvements enhance both form and function, including a new garage door, professional landscaping, an irrigation system, and landscape lighting that ensures the home's curb appeal shines day and night. Residents also enjoy access to neighborhood amenities, including a clubhouse, tennis courts, and a pool. Imagine enjoying the convenience of nearby shopping, parks, and schools, along with close proximity to Keeneland Race Course, one of the region's most iconic destinations. Schedule your private showing today.
Contingent
$837,500
3240 Wellington Ln, Lexington, KY 40503
3beds
3,021sqft
Single Family Residence
Built in 1999
0.31 Acres Lot
$808,100 Zestimate®
$277/sqft
$32/mo HOA
What's special
Detailed crown moldingMackenzie-childs custom lightingItalian pot fillerElectric remote-controlled fireplaceIrrigation systemRefined finishesProfessional landscaping
- 78 days |
- 1,699 |
- 81 |
Zillow last checked:
Listing updated:
Listed by:
Paula Elder 859-806-7550,
Christies International Real Estate Bluegrass
Source: Imagine MLS,MLS#: 26009951
Facts & features
Interior
Bedrooms & bathrooms
- Bedrooms: 3
- Bathrooms: 4
- Full bathrooms: 3
- 1/2 bathrooms: 1
Primary bedroom
- Level: First
Bedroom 1
- Level: First
Bedroom 1
- Level: Lower
Bedroom 2
- Level: First
Bathroom 1
- Level: First
Bathroom 2
- Level: First
Dining room
- Level: First
Family room
- Level: First
Kitchen
- Level: First
Utility room
- Level: First
Heating
- Forced Air, Natural Gas
Cooling
- Electric
Appliances
- Included: Disposal, Dishwasher, Gas Range, Microwave, Refrigerator, Oven
- Laundry: Electric Dryer Hookup, Washer Hookup
Features
- Breakfast Bar, Entrance Foyer, Eat-in Kitchen, Walk-In Closet(s), Ceiling Fan(s)
- Flooring: Hardwood, Tile
- Has basement: Yes
- Number of fireplaces: 1
- Fireplace features: Electric, Family Room, Gas Log, Recreation Room
Interior area
- Total structure area: 3,021
- Total interior livable area: 3,021 sqft
- Finished area above ground: 3,021
- Finished area below ground: 0
Property
Parking
- Total spaces: 2
- Parking features: Driveway
- Garage spaces: 2
- Has uncovered spaces: Yes
Features
- Levels: One
- Has private pool: Yes
- Pool features: In Ground
- Fencing: Wood
- Has view: Yes
- View description: Neighborhood
Lot
- Size: 0.31 Acres
Details
- Parcel number: 19968450
Construction
Type & style
- Home type: SingleFamily
- Architectural style: Ranch
- Property subtype: Single Family Residence
Materials
- Brick Veneer
- Foundation: Block
- Roof: Composition
Condition
- Year built: 1999
Utilities & green energy
- Sewer: Public Sewer
- Water: Public
Community & HOA
Community
- Subdivision: Rabbit Run
HOA
- Has HOA: Yes
- Amenities included: Other
- Services included: Maintenance Grounds
- HOA fee: $380 annually
Location
- Region: Lexington
Financial & listing details
- Price per square foot: $277/sqft
- Tax assessed value: $429,700
- Annual tax amount: $4,207
- Date on market: 6/25/2026
Estimated market value
$808,100
$768,000 - $849,000
$3,510/mo
Price history
| Date | Event | Price |
|---|---|---|
| 7/22/2026 | Contingent | $837,500$277/sqft |
Source:  Imagine MLS #26009951 Report a problem Imagine MLS #26009951 Report a problem | ||
| 6/25/2026 | Listed for sale | $837,500$277/sqft |
Source: Imagine MLS #26009951 Report a problem | ||
| 6/16/2026 | Contingent | $837,500$277/sqft |
Source: Imagine MLS #26009951 Report a problem | ||
| 5/5/2026 | Listed for sale | $837,500+107.7%$277/sqft |
Source: Imagine MLS #26009951 Report a problem | ||
| 7/7/2017 | Sold | $403,200-6.2%$133/sqft |
Source: Imagine MLS #1710205 Report a problem | ||
| 5/16/2017 | Pending sale | $429,900$142/sqft |
Source: United Real Estate Lexington #1710205 Report a problem | ||
| 5/10/2017 | Price change | $429,900+0.1%$142/sqft |
Source: United Real Estate Lexington #1710205 Report a problem | ||
| 5/3/2017 | Listed for sale | $429,500$142/sqft |
Source: Owner Report a problem | ||
Public tax history
| Year | Property taxes | Tax assessment |
|---|---|---|
| 2024 | $4,207 +2.7% | $429,700 +2.4% |
| 2023 | $4,097 -14% | $419,700 |
| 2022 | $4,763 | $419,700 |
| 2021 | $4,763 +4.1% | $419,700 +4.1% |
| 2020 | $4,576 | $403,200 |
| 2019 | $4,576 | $403,200 |
| 2018 | $4,576 +56.1% | $403,200 +29.9% |
| 2017 | $2,931 +8.7% | $310,300 |
| 2015 | $2,697 | $310,300 +13.1% |
| 2014 | $2,697 | $274,300 -11.6% |
| 2012 | $2,697 | $310,300 |
| 2011 | -- | -- |
| 2010 | -- | -- |
| 2009 | -- | -- |
| 2008 | -- | $278,900 |
| 2006 | -- | -- |
| 2005 | -- | -- |
| 2004 | -- | -- |
Find assessor info on the county website
Monthly payment
Est. payment
Payment breakdown
Explore the cost of this home by adjusting the details. Changes won't be saved.Climate risks
Neighborhood: Indian Hills-Stonewall Estates-Monticello
Nearby schools
GreatSchools rating
- 8/10Stonewall Elementary SchoolGrades: PK-5Distance: 0.5 mi
- 8/10Jessie M Clark Middle SchoolGrades: 6-8Distance: 0.8 mi
- 10/10Lafayette High SchoolGrades: 9-12Distance: 2.5 mi
Schools provided by the listing agent
- Elementary: Stonewall
- Middle: Jessie Clark
- High: Lafayette
Source: Imagine MLS. This data may not be complete. We recommend contacting the local school district to confirm school assignments for this home.
- $721,2004 bd3 ba4k sqft3244 Wellington Ln, Lexington, KY 40503Off Market

- $745,2004 bd4 ba3.8k sqft3208 Wellington Ln, Lexington, KY 40503Off Market

- $484,000-- bd2 ba2k sqft3204 Wellington Ln, Lexington, KY 40503Off Market
- $700,6004 bd4 ba4k sqft3248 Wellington Ln, Lexington, KY 40503Off Market
- $503,5004 bd3 ba2k sqft3233 Wellington Ln, Lexington, KY 40503Off Market
- $683,2004 bd4 ba3.6k sqft813 Wellington Way, Lexington, KY 40503Off Market
- $500,0003 bd3 ba2.4k sqft817 Wellington Way, Lexington, KY 40503Sold
- $682,2005 bd3 ba2.9k sqft3229 Wellington Ln, Lexington, KY 40503Off Market
A local agent can set up tours, give advice and negotiate with sellers.
Similar homes
- $649,9004 bd4 ba2.7k sqft697 Cindy Blair Way, Lexington, KY 40503For Sale
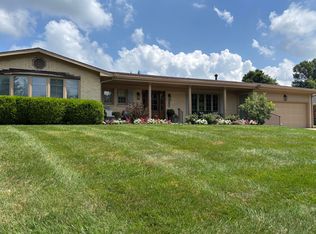
 MLS ID #26019456, Barbara A Farrell, Bluegrass Sotheby's International Realty. Imagine MLS
 - $809,9004 bd4 ba3.5k sqft2156 Palomar Trace Dr, Lexington, KY 40513For Sale
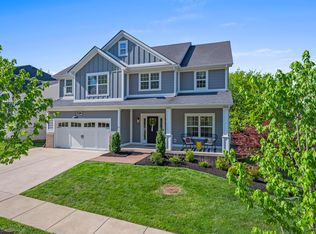 MLS ID #26009037, Lauren Ball, Deborah Ball Realty. Imagine MLS
 - $824,0003 bd3 ba2.3k sqft111 Edgemoor Dr, Lexington, KY 40513For Sale
 MLS ID #26013142, Brenda Rue, Keller Williams Bluegrass Realty. Imagine MLS
 - $469,9004 bd3 ba2.3k sqft3129 Comanche Trl, Lexington, KY 40503For Sale
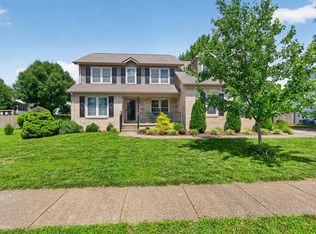 MLS ID #26015027, Diana L Nash, Bluegrass Home Group. Imagine MLS
 - $750,0006 bd4 ba3.7k sqft4132 John Alden Ln, Lexington, KY 40504For SaleMLS ID #26013487, Jason R Scolf, The Brokerage. Imagine MLS
- $787,0005 bd5 ba4.1k sqft2228 Barnwell Ln, Lexington, KY 40513For SaleMLS ID #26012846, Joy C Doyle, United Real Estate Bluegrass. Imagine MLS
- $569,9004 bd4 ba3.3k sqft2441 Doubletree Ct, Lexington, KY 40514For SaleMLS ID #26019087, Maggie C Taylor, RE/MAX Creative Realty. Imagine MLS
- $799,0004 bd4 ba3.4k sqft333 Lakeshore Dr, Lexington, KY 40502For SaleMLS ID #26016219, Raya Rivera, The Brokerage. Imagine MLS
- $653,9005 bd4 ba3.1k sqft352 Albany Rd, Lexington, KY 40503For SaleMLS ID #26015693, Andrew Klein, Bluegrass Sotheby's International Realty. Imagine MLS
- $800,0004 bd3 ba2.6k sqft472 W 2nd St, Lexington, KY 40507For SaleMLS ID #26016618, Brittany Taylor, RE/MAX Elite Realty. Imagine MLS
- $450,0004 bd3 ba3.7k sqft520 Andrea Dr, Lexington, KY 40503For SaleMLS ID #26014833, Mila J Ensor, Ensor Real Estate, LLC. Imagine MLS
- $440,0004 bd3 ba2.5k sqft3012 Neal Dr, Lexington, KY 40503For SaleMLS ID #26014869, Vicky L Roark, Roark Realty. Imagine MLS
- $698,9004 bd3 ba2.7k sqft2660 Idlewood Dr, Lexington, KY 40513For SaleMLS ID #26010060, Bob Sophiea, eXp Realty, LLC. Imagine MLS
- $689,9003 bd4 ba3.6k sqft2509 Sungale Ct, Lexington, KY 40513For SaleMLS ID #26013694, Sabrina Tucker, RE/MAX Creative Realty. Imagine MLS
- $799,9005 bd4 ba2.8k sqft1144 Providence Ln, Lexington, KY 40502For SaleMLS ID #25501128, Brian England, Keller Williams Bluegrass Realty. Imagine MLS
- $799,0005 bd3 ba2.9k sqft344 Madison Pl, Lexington, KY 40508For SaleMLS ID #26008570, Cynthia Trgo, Diamond Real Estate Group, Inc. Imagine MLS
- $840,0004 bd4 ba4.3k sqft204 Helmsley Ln, Versailles, KY 40383For Sale By Owner
- $949,9004 bd3 ba2.6k sqft1221 Providence Ln, Lexington, KY 40502For SaleMLS ID #26013064, Teresa Blakeman, The Brokerage. Imagine MLS
- $824,9005 bd4 ba3.8k sqft3660 Horsemint Trl, Lexington, KY 40509For SaleMLS ID #26007710, Michelle Slayton, National Real Estate. Imagine MLS
- $525,0004 bd4 ba2.7k sqft3433 Lansdowne Dr, Lexington, KY 40517For SaleMLS ID #26018837, Slava Furs, 85W Real Estate. Imagine MLS
