Skip main navigation
Off market
  • Price Unknown

    3240 William Coltson Ave #309, Oakville, ON L6H 0W9

    2beds
    740sqft
    Apartment
    Built in 2025
    -- sqft lot
    $-- Zestimate®
    C$--/sqft
    C$2,851 Estimated rent

    Home value

    Not available

    Estimated sales range

    Not available

    Not available

    Loading
    Loading...

    Owner options

    List your home for rent

    C$2,851/mo

    Rent Zestimate®

    Find your next renter with Zillow Rental Manager. Plus, with online applications, you can quickly screen prospective tenants – for free.

    Learn more

    C$2,851/mo

    Rent Zestimate®

    Refinance and save

    Refinancing to a lower rate could help reduce your monthly payments and save thousands over the life of the loan.

    See today's rates

    Explore your selling options

    Work with a Zillow partner agent

    Leverage their expertise and Zillow's premium Showcase listings to get your home seen by more buyers.

    Get started

    List with your own agent

    Get your home in front of millions of buyers by listing it on Zillow.

    Learn how to do it

    Sell it yourself

    Take full control of how buyers see your home on Zillow by listing For Sale by Owner (FSBO).

    List your home

    What's special

    Upscale finishesSmart layoutsBeautifully landscaped outdoor areas

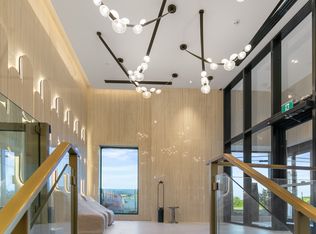
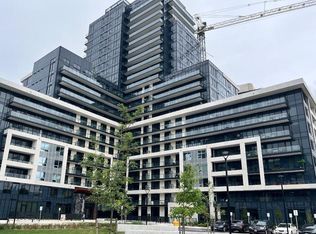
    Contemporary Living at The Greenwich Stylish Condo Rentals in Oakville The Greenwich Condos Modern Luxury Living in Oakville's Joshua Meadows - Your move in date must be less than 30 days **Not intended to solicit buyers or sellers currently under contract with a brokerage** so if you are already working with a realtor please advise them to book showing on your behalf. The Greenwich Condos at 3240 William Coltson Ave offer a sophisticated blend of modern design, upscale finishes, and exceptional convenience in Oakville's sought-after Upper West Side community. This brand-new, 20-storey residence features stylish suites with contemporary interiors, smart layouts, and large windows that maximize natural light. Residents enjoy access to thoughtfully curated amenities, including a state-of-the-art fitness center, co-working lounges, entertainment spaces, and beautifully landscaped outdoor areas. With easy access to major highways, top-rated schools, trails, parks, and nearby retail, The Greenwich delivers a refined, connected lifestyleperfect for professionals, couples, and families seeking premium living in North Oakville. Don't miss outschedule your viewing today! Rental Application Documents Required 1) Copy of Canadian Photo ID 2) Letter Of Employment, 3 Recent Paystubs. Or if self employed 2 years Notice Of Assessment (NOA) \[income to rent ratio of 39% or under\] 3) FULL credit report from equifax or Transunion A+++ tenants only (credit score of 700+) Located in Northeast Oakville, Joshua Meadows is a vibrant, family-friendly community that perfectly blends modern living with natural charm. Surrounded by scenic parks, walking trails, and lush green spaces, this new neighborhood offers beautifully designed homes and condos with contemporary architecture and thoughtful planning. Residents enjoy easy access to top-rated schools, major highways (403, 407, and QEW), the Oakville GO Station, and everyday essentials like shopping centers, restaurants, and grocery stores. With close proximity to the Oakville Trafalgar Memorial Hospital and renowned institutions like Sheridan College, Joshua Meadows is ideal for families, professionals, and anyone seeking a safe, convenient, and upscale lifestyle in one of Oakville's fastest-growing areas.

    This property is not currently displayed as for sale or rent on Zillow. This may be different from what's on other websites or public sources.

    Zillow last checked:

    Listing updated:

    Source: Zillow Rentals

    Facts & features

    Interior

    Bedrooms & bathrooms
    • Bedrooms: 2
    • Bathrooms: 2
    • Full bathrooms: 2
    Cooling
    • Air Conditioner, Central Air
    Appliances
    • Included: Dishwasher, Dryer, Microwave, Range Oven, Refrigerator, Washer
    • Laundry: In Unit
    Features
    • Elevator, Large Closets
    • Flooring: Hardwood
    • Windows: Window Coverings
    Interior area
    • Total interior livable area: 740 sqft

    Property

    Parking
    • Total spaces: 1
    • Details: Contact manager
    Accessibility
    • Accessibility features: Disabled access
    Features
    • Stories: 20
    • Exterior features: Balcony, Night Patrol, On-Site Management, View Type: City, View Type: Park
    • Has view: Yes
    • View description: City View, Park View

    Construction

    Type & style
    • Home type: Apartment
    • Property subtype: Apartment
    Condition
    • Year built: 2025

    Community & HOA

    Community
    • Features: Fitness Center
    • Security: Security System
    HOA
    • Amenities included: Fitness Center
    Location
    • Region: Oakville

    Financial & listing details

    • Date on market: 1/3/2026
    • Lease term: Contact For Details

    Price history

    DateEventPrice
    1/20/2026Listing removedC$2,850C$4/sqft
    Source: Zillow Rentals Report a problem
    1/3/2026Listed for rentC$2,850C$4/sqft
    Source: Zillow Rentals Report a problem

    Public tax history

    Tax history is unavailable.

    Neighborhood: Joshua's Meadows

    Nearby schools

    GreatSchools rating

    No schools nearby

    We couldn't find any schools near this home.