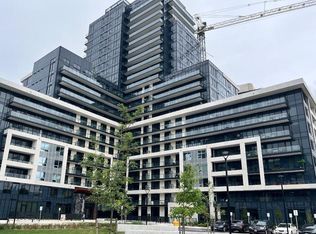
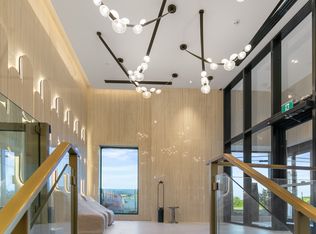
BRAND NEW 1-BEDROOM CONDO WITH MODERN FINISHES About **BRAND NEW 1-BEDROOM CONDO WITH MODERN FINISHES** This brand new condo delivers contemporary living with a spacious, light-filled layout and premium upgrades throughout. Ideal for professionals or couples seeking comfort and convenience in a serene, nature-adjacent setting. **KEY PROPERTY DETAILS Type: Condo** Bedrooms: 1** Bathrooms: 1** Size: 600 SQF** Parking: 1 spot included** Locker: 1 included** Availability: September 15,2025** be/TNKMvQ73O8M) **UNIT AMENITIES - Property Condition: Brand-new with professionally installed upgrades, move-in ready and spotless. - Upgraded Kitchen: Fitted with stainless steel appliances, quartz countertops, and a modern backsplash, perfect for everyday cooking or entertaining guests. - Microwave: Unit provides fast, seamless cooking capabilities. - Dishwasher: Offers efficient and quiet cleaning, designed to complement the kitchen setup. - Laundry: Ensuite washer and dryer, private access without needing to leave your unit. - Bathrooms: Central, upgraded full bathroom, modern fixtures and finishes, accessible to both residents and guests. - Closets: Regular-sized closets in all rooms, organized, clean, and sufficient for day-to-day storage - Flooring: Vinyl flooring throughout enhances durability and ease of cleaning while providing a cohesive modern look. - Ceiling Height: Generous 8-foot ceilings open up the space for a more expansive and breathable living environment. - Thermostat: Personal climate control with an individual thermostat, tailored temperature settings year-round. - Furnishing: Delivered unfurnished, ready for your custom decor and furniture styling. - Private Balcony: Enjoy personal outdoor space with breathtaking views, ideal for morning coffee or evening relaxation. - Layout: Open-concept design blends kitchen, living, and dining areas, great for entertaining and modern living. - View: Overlooks scenic conservation lands, offering a peaceful backdrop and connection to nature. - Garage Access: Walk-out garage provides secure parking and direct entry to the unit. - Natural Light: Large windows maximize sunlight, enhancing ambiance and reducing reliance on artificial lighting. **BUILDING AMENITIES - BBQ Permitted Enjoy outdoor cooking areas, perfect for summer grilling and weekend feasts. - Gym: Stay active in the fully equipped fitness center featuring cardio machines, weights, and space for personal training. - Concierge: Professional concierge service available to assist with deliveries, reservations, and everyday needs, adding a layer of convenience and security. - Outdoor Patio: A beautifully landscaped outdoor space perfect for morning coffee, evening relaxation, or casual gatherings under the open sky. - Party Room: Host memorable celebrations in a stylishly appointed party room featuring ample seating, entertainment options, and a welcoming ambiance. - Pet Spa: Pamper your furry companions with an on-site pet spa offering grooming stations and a clean, pet-friendly environment. - Rooftop Deck: Enjoy panoramic views of Oakville from the rooftop deck, ideal for sunset watching, socializing, or quiet reflection. - Firepit: Cozy up around the communal firepit, a perfect spot for evening chats and seasonal gatherings. - Media Room: A dedicated media room equipped for movie nights, presentations, or immersive entertainment experiences. - Restaurant: On-site dining options bring gourmet convenience right to your doorstep, ideal for casual meals or entertaining guests. - Dining Room: A shared dining area designed for hosting dinners, community events, or enjoying meals in a social setting. - Visitor Lounge: Welcome guests in a comfortable visitor lounge that offers seating, ambiance, and a warm first impression. - Parcel Storage: Secure parcel lockers ensure safe and convenient delivery of packages, even when you're away. - Yoga Studio: A serene studio space tailored for yoga, meditation, and wellness routines to support your healthy lifestyle. Community Amenities - Convenience store - Storage lockers - Public transit - Shopping nearby - Parks nearby - Schools nearby - No Smoking allowed - 24/7 concierge service - Go Transit - Restaurants - Costco - Hwy 407 - Balcony - Private Balcony - Parking - Media room - Yoga Studio - Rooftop Deck - Party Room - Patio - BBQ area - Hwy 403 - walk out garage - Shopping Nearby - Underground Parking - Storage Lockers - Gym - Unfurnished - Garage - GO Station - Fitness Center Suite Amenities - Air conditioner - Fridge - Stove - Washer in suite - Dishwasher available - Individual thermostats - Dryer in suite - Microwave - Central air conditioning - Window coverings - Vinyl Plank Floors - Central HVAC - Central Heating - lawn and snow removal - private terrace - conservation - Luxury Vinyl Flooring - Regular Closets
This property is not currently displayed as for sale or rent on Zillow. This may be different from what's on other websites or public sources.