Skip main navigation
Sold for $400,000
  • $400,000

    32400 Cambridge St, Livonia, MI 48154

    4beds
    2,766sqft
    Single Family Residence
    Built in 1967
    0.5 Acres Lot
    $470,600 Zestimate®
    $145/sqft
    $3,667 Estimated rent

    Home value

    $470,600

    $447,000 - $494,000

    $3,667/mo

    Zestimate® history
    Loading
    Loading...

    Owner options

    List your home for rent

    $3,667/mo

    Rent Zestimate®

    Find your next renter with Zillow Rental Manager. Plus, with online applications, you can quickly screen prospective tenants – for free.

    Learn more

    $3,667/mo

    Rent Zestimate®

    Refinance and save

    $2,835/mo

    Est. payment

    Refinancing to a lower rate could help reduce your monthly payments and save thousands over the life of the loan.

    See today's rates

    $2,835/mo

    Est. payment

    Explore your selling options

    Work with a Zillow partner agent

    Leverage their expertise and Zillow's premium Showcase listings to get your home seen by more buyers.

    Get started

    List with your own agent

    Get your home in front of millions of buyers by listing it on Zillow.

    Learn how to do it

    Sell it yourself

    Take full control of how buyers see your home on Zillow by listing For Sale by Owner (FSBO).

    List your home

    What's special

    Great family homeLarge recreation roomCedar closetOak hardwood floorsWalk-in closetOak floorOld-fashioned front porch
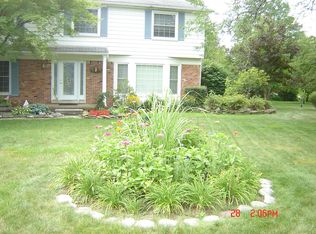
    CLEAN home on 1/2 acre in prestigious Nottingham Woods. Magazine featured when new. Center entrance. Excellent floor plan with a pass hall and circular layout. Oak hardwood floors are under the carpets. Windows and doors were updated along with insulated siding. 2-car attached garage with inside access is drywalled. Newer garage door. Leaded glass front door and panels. Oak floor in the warm family room with fireplace and glass door-wall access to large patio. Sprinkler system, Alarm system, basement has 220 & plumbing access prepared for 2nd laundry room. Loads of storage throughout. Double closets. Large master bedroom has private bath & walk-in closet. All bedrooms have ceiling fans. Central Air. gas furnace, and hot water tank. Cross ventilation in 3 of the 4 bedrooms. Large recreation room in basement. Storage room, kitchenette and cedar closet in basement. Kitchen with granite countertops, double stainless steel sink, Double French door stainless steel refrigerator, Gas stove top with electric oven, Dishwasher, replacement cupboards (20), garbage disposal and space saver microwave with light and outside power vent. This is a well-built home, with copper plumbing 150 amp circuit breakers, wood subfloors etc. Central Livonia location with short walk to Rotary Park and a few minutes drive to several golf courses. Easy access to expressways N/S & E/W. Enjoy life by sitting on the old-fashioned front porch or BBQ on the patio adjoining the large 1/2 acre lot. Great family home, close to school.

    Zillow last checked:

    Listing updated:

    Listed by:

    Thomas E Goebel 734-453-7000,

    Tepee Realty

    Bought with:

    Bethany Gormont, 6501429671

    Wentworth Real Estate Group

    Source: Realcomp II,MLS#: 20240011048MLS Logo

    Facts & features

    Interior

    Bedrooms & bathrooms
    • Bedrooms: 4
    • Bathrooms: 3
    • Full bathrooms: 2
    • 1/2 bathrooms: 1
    Primary bedroom
    • Level: Second
    • Dimensions: 12 x 18
    Bedroom
    • Level: Second
    • Dimensions: 11 x 14
    Bedroom
    • Level: Second
    • Dimensions: 11 x 11
    Bedroom
    • Level: Second
    • Dimensions: 11 x 12
    Primary bathroom
    • Level: Second
    • Dimensions: 6 x 9
    Other
    • Level: Second
    • Dimensions: 5 x 5
    Other
    • Level: Entry
    • Dimensions: 5 x 5
    Dining room
    • Level: Entry
    • Dimensions: 11 x 11
    Family room
    • Level: Entry
    • Dimensions: 12 x 18
    Game room
    • Level: Basement
    • Dimensions: 14 x 20
    Kitchen
    • Level: Entry
    • Dimensions: 11 x 21
    Laundry
    • Level: Entry
    • Dimensions: 5 x 7
    Living room
    • Level: Entry
    • Dimensions: 12 x 18
    Other
    • Level: Basement
    • Dimensions: 14 x 14
    Other
    • Level: Basement
    • Dimensions: 12 x 14
    Heating
    • Forced Air, Natural Gas
    Cooling
    • Ceiling Fans, Central Air
    Appliances
    • Included: Built In Electric Oven, Dishwasher, Disposal, Dryer, Free Standing Electric Oven, Free Standing Refrigerator, Gas Cooktop, Humidifier, Microwave, Range Hood, Stainless Steel Appliances, Vented Exhaust Fan, Washer
    • Laundry: Electric Dryer Hookup, Laundry Room
    Features
    • Entrance Foyer, High Speed Internet
    • Basement: Finished,Full
    • Has fireplace: Yes
    • Fireplace features: Family Room
    Interior area
    • Total interior livable area: 2,766 sqft
    • Finished area above ground: 2,100
    • Finished area below ground: 666

    Property

    Parking
    • Total spaces: 2
    • Parking features: Two Car Garage, Attached, Direct Access, Electricityin Garage, Garage Faces Front, Garage Door Opener
    • Attached garage spaces: 2
    Features
    • Levels: Two
    • Stories: 2
    • Entry location: GroundLevel
    • Patio & porch: Patio, Porch
    • Pool features: None
    • Fencing: Fencing Allowed
    Lot
    • Size: 0.5 Acres
    • Dimensions: 121 x 180
    • Features: Near Golf Course, Level, North Windbreaks
    Details
    • Parcel number: 46057010011000
    • Special conditions: Short Sale No,Standard

    Construction

    Type & style
    • Home type: SingleFamily
    • Architectural style: Colonial
    • Property subtype: Single Family Residence
    Materials
    • Brick, Vinyl Siding
    • Foundation: Basement, Poured
    • Roof: Composition
    Condition
    • Platted Sub
    • New construction: No
    • Year built: 1967
    • Major remodel year: 2006

    Utilities & green energy

    • Electric: Volts 220, Circuit Breakers
    • Sewer: Public Sewer
    • Water: Public
    • Utilities for property: Underground Utilities

    Community & HOA

    Community
    • Security: Closed Circuit Cameras, Security System Owned
    • Subdivision: NOTTINGHAM WOODS
    HOA
    • Has HOA: Yes
    • HOA fee: $75 annually
    • HOA phone: 248-514-0038
    Location
    • Region: Livonia

    Financial & listing details

    • Price per square foot: $145/sqft
    • Tax assessed value: $137,584
    • Annual tax amount: $5,494
    • Date on market: 2/28/2024
    • Cumulative days on market: 9 days
    • Listing agreement: Exclusive Right To Sell
    • Listing terms: Cash,Conventional,FHA,Va Loan
    • Exclusions: Exclusion(s) Do Not Exist

    Price history

    DateEventPrice
    4/2/2024Sold$400,000+0.3%$145/sqft
    Source: Realcomp II #20240011048 Report a problem
    3/7/2024Pending sale$399,000$144/sqft
    Source: Realcomp II #20240011048 Report a problem
    2/28/2024Listed for sale$399,000+74.2%$144/sqft
    Source: Realcomp II #20240011048 Report a problem
    3/24/2021Listing removed--
    Source: Owner Report a problem
    3/6/2012Listing removed$229,000$83/sqft
    Source: Owner Report a problem
    9/11/2011Price change$229,000+1.8%$83/sqft
    Source: Owner Report a problem
    9/8/2011Listed for sale$225,000$81/sqft
    Source: Owner Report a problem

    Public tax history

    YearProperty taxesTax assessment
    2025-- $179,700 +5.8%
    2024-- $169,900 +10.9%
    2023-- $153,200 +3%
    2022-- $148,800 +5.1%
    2021-- $141,600
    2020$4,985 +2.2%$141,600 +4.2%
    2019$4,876 $135,900 +6.5%
    2018$4,876 $127,600 +2.2%
    2017-- $124,900 -3.3%
    2016$4,161 $129,100 +1.9%
    2015$4,161 $126,670 +10.2%
    2012-- $114,950
    2005$1,576 -53.8%--
    2003$3,415 +9.5%--
    2001$3,120 +2.8%$97,330 +3.2%
    2000$3,037 $94,320
    Find assessor info on the county website

    Neighborhood: 48154

    Nearby schools

    GreatSchools rating
    Get a cash offer in 3 minutes
    Find out how much your home could sell for in as little as 3 minutes with a no-obligation cash offer.
    Estimated market value
    $470,600
    Get a cash offer in 3 minutes
    Find out how much your home could sell for in as little as 3 minutes with a no-obligation cash offer.
    Estimated market value
    $470,600