You are about to enter one of the most convenient property locations in Southern Colorado. Located just 3 miles from I-25 and minutes away from Trinidad, the functionality of this property and its location make it the perfect gathering place for friends and family, or guests if you want to run a vacation rental / Airbnb (see income projections below). Completely remodeled and move in ready, the property highlights 3 homes on a beautiful 38+ acre setting. The 4-bedroom 2 bath ranch home features an open concept living / dining area with a vaulted ceiling, pellet stove, and plenty of windows for natural light. The kitchen is equipped with modern appliances and ample counter space. The primary bedroom is attached to a full bath with a customized sliding barn door. Three additional bedrooms are located down the hall with a centrally located ¾ bath. The laundry / mudroom connects to the kitchen and leads to an outside studio bunkhouse with a full kitchen and bath. The building connects to a rustic shed. A 1 bedroom, 1 bath additional remodeled guest house is situated along the west boundary. It features privacy, a seasonal stream, and has its own address; 32140 CR 440.
One of the standout features of this property is the mountain terrain with rock outcroppings and rocky cliff views. The property provides a peaceful sanctuary for relaxation, outdoor enjoyment, and abundant wildlife; allowing you to create memorable moments. The vibrant town of Trinidad is less than 20 minutes away and consists of restaurants, trendy & vintage shops, museums, outstanding fishing at pristine Trinidad Lake State Park, Monument Lake, & North Lake. Hiking and outdoor adventures along the historic Highway of Legends will not disappoint.
Whether you're looking for a place to call home or an Airbnb / rental investment opportunity, this property provides the perfect blend of comfort, convenience, and potential. No HOA or covenants. Don't miss out on this incredible opportunity to own this unique property. Airbnb / STR rental projections from airdna.co nearby comparables are over $100,000; $72,000 a year for the larger house and an additional $36,000 for the western studio.
Sold for $424,000
$424,000
32400 County Road 40, Trinidad, CO 81082
5beds
2,640sqft
Single Family Residence
Built in 2002
38.18 Acres Lot
$508,900 Zestimate®
$161/sqft
$2,627 Estimated rent
Home value
$508,900
$463,000 - $560,000
$2,627/mo
Zestimate® history
Owner options
List your home for rent
$2,627/mo
Rent Zestimate®
Find your next renter with Zillow Rental Manager. Plus, with online applications, you can quickly screen prospective tenants – for free.
$2,627/mo
Rent Zestimate®
Refinance and save
$2,409/mo
Est. payment
Refinancing to a lower rate could help reduce your monthly payments and save thousands over the life of the loan.
$2,409/mo
Est. payment
Explore your selling options
Work with a Zillow partner agent
Leverage their expertise and Zillow's premium Showcase listings to get your home seen by more buyers.
Get startedList with your own agent
Get your home in front of millions of buyers by listing it on Zillow.
Learn how to do itSell it yourself
Take full control of how buyers see your home on Zillow by listing For Sale by Owner (FSBO).
List your homeWhat's special
Rock outcroppingsPellet stoveModern appliancesFull kitchenOutstanding fishingPlenty of windowsRocky cliff views
Zillow last checked:
Listing updated:
Listed by:
Lori E. Cordova 719-989-9046,
Bachman & Associates
Bought with:
Keller Williams Performance Realty
Keller Williams Preferred Realty
Source: Spanish Peaks MLS,MLS#: 23-815
Facts & features
Interior
Bedrooms & bathrooms
- Bedrooms: 5
- Bathrooms: 4
- Full bathrooms: 3
- 3/4 bathrooms: 1
Primary bedroom
- Description: Main Home
- Level: Main
- Area: 195 Square Feet
- Dimensions: 15 x 13
Bedroom 1
- Description: Main House - NE
- Level: Main
- Area: 144 Square Feet
- Dimensions: 12 x 12
Bedroom 2
- Description: Main House - NW
- Level: Main
- Area: 80 Square Feet
- Dimensions: 8 x 10
Bedroom 3
- Description: Main House - SW
- Level: Main
- Area: 156 Square Feet
- Dimensions: 12 x 13
Bedroom 4
- Description: Guest House
- Level: Main
- Area: 130 Square Feet
- Dimensions: 13 x 10
Family room
- Description: Main House
- Level: Main
- Area: 448 Square Feet
- Dimensions: 16 x 28
Kitchen
- Description: Main House
- Level: Main
- Area: 352 Square Feet
- Dimensions: 22 x 16
Kitchen
- Description: Guest House
- Level: Main
- Area: 72 Square Feet
- Dimensions: 9 x 8
Kitchen
- Description: Studio
- Level: Main
- Area: 77 Square Feet
- Dimensions: 7 x 11
Laundry
- Description: Laundry / Mudroom
- Area: 100 Square Feet
- Dimensions: 10 x 10
Laundry
- Description: Guest House
- Level: Main
- Area: 56 Square Feet
- Dimensions: 7 x 8
Living room
- Description: Guest House
- Level: Main
- Area: 192 Square Feet
- Dimensions: 16 x 12
Living room
- Description: Studio
- Level: Main
- Area: 171 Square Feet
- Dimensions: 9 x 19
Other
- Description: Master Bathroom
- Level: Main
- Area: 91 Square Feet
- Dimensions: 13 x 7
Other
- Description: Guest House - Bathroom
- Level: Main
- Area: 48 Square Feet
- Dimensions: 6 x 8
Other
- Description: Studio Bathroom
- Level: Main
- Area: 49 Square Feet
- Dimensions: 7 x 7
Heating
- Forced Air
Appliances
- Included: Gas, Washer, Dishwasher, Refrigerator, Microwave, Gas Range
Features
- Ceiling Fan(s), Vaulted Ceiling(s), Eating Area
- Flooring: Laminate
- Windows: Double Pane Windows
- Basement: Crawl Space
- Has fireplace: Yes
- Fireplace features: Living Room, Pellet Stove
Interior area
- Total structure area: 2,640
- Total interior livable area: 2,640 sqft
- Finished area above ground: 2,640
- Finished area below ground: 0
Property
Features
- Patio & porch: Deck
- Has view: Yes
- View description: Mountain(s), Trees/Woods
Lot
- Size: 38.18 Acres
- Features: Rectangular Lot
Details
- Additional structures: Shed(s)
- Parcel number: 10153800
- Zoning: Rural Residential
- Horses can be raised: Yes
Construction
Type & style
- Home type: SingleFamily
- Architectural style: Ranch
- Property subtype: Single Family Residence
Materials
- Frame
- Roof: Composition
Condition
- Year built: 2002
Utilities & green energy
- Electric: 100 Amp Service, 200+ Amp Service
- Sewer: Septic Tank
- Water: Cistern, See Remarks
Community & HOA
Community
- Security: Smoke Detector(s)
- Subdivision: Ponderosa HIlls
Location
- Region: Trinidad
Financial & listing details
- Price per square foot: $161/sqft
- Tax assessed value: $356,646
- Annual tax amount: $474
- Date on market: 7/18/2023
- Road surface type: Gravel
Price history
| Date | Event | Price |
|---|---|---|
| 10/2/2023 | Sold | $424,000-5.6%$161/sqft |
Source: Public Record Report a problem | ||
| 8/18/2023 | Contingent | $449,000$170/sqft |
Source: Spanish Peaks MLS #23-815 Report a problem | ||
| 7/18/2023 | Listed for sale | $449,000$170/sqft |
Source: Spanish Peaks MLS #23-815 Report a problem | ||
Public tax history
| Year | Property taxes | Tax assessment |
|---|---|---|
| 2025 | $512 +3.8% | $22,290 +27.2% |
| 2024 | $493 +3.8% | $17,530 -3.6% |
| 2023 | $475 +2160.4% | $18,180 +30.3% |
| 2022 | $21 | $13,950 +5.1% |
| 2021 | -- | $13,270 |
| 2020 | $447 +5.4% | $13,270 +5.7% |
| 2018 | $424 +0% | $12,550 |
| 2017 | $424 +0.8% | $12,550 -0.8% |
| 2015 | $421 -4.7% | $12,655 +0% |
| 2013 | $441 | $12,654 |
Find assessor info on the county website
Neighborhood: 81082
Nearby homes
- $234,200-- bd-- ba-- sqft21010 County Road 40, Trinidad, CO 81082Off Market
- $141,5003 bd2 ba1.2k sqft20991 County Road 40, Trinidad, CO 81082Off Market
- $--64 Acres32391 County Rd 40.0, Trinidad, CO 81082Off Market
- $338,3003 bd2 ba1.1k sqft32035 County Road 40, Trinidad, CO 81082Off Market
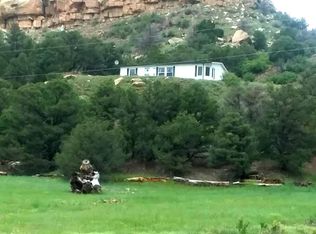
- $56,52035.51 Acres32333 County Road 40, Trinidad, CO 81082Off Market
- $227,3004 bd2 ba1.6k sqft20402 County Rd 40, Trinidad, CO 81082Off Market
- $272,8001 bd1 ba896 sqft32045 County Road 40 #0, Trinidad, CO 81082Off Market
- $--51.49 Acres115 No Site Address, Trinidad, CO 81082Off Market
Nearby schools
GreatSchools rating
- 2/10Fisher's Peak Elementary SchoolGrades: K-5Distance: 10 mi
- 6/10Trinidad Middle SchoolGrades: 6-8Distance: 8.1 mi
- 2/10Trinidad High SchoolGrades: 9-12Distance: 8.1 mi


Get pre-qualified for a loan
At Zillow Home Loans, we can pre-qualify you in as little as 5 minutes with no impact to your credit score.An equal housing lender. NMLS #10287.
- Colorado
- Las Animas County
- Trinidad
- 81082
- 32400 County Road 40
Nearby cities
Nearby zip codes
Other Trinidad Topics
