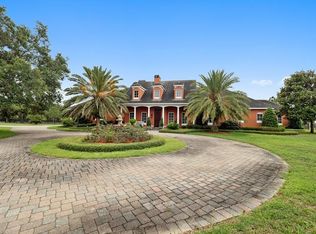
Tucked away at the end of an oak-lined driveway, surrounded by 10 acres of lush green pasture, this 2021 custom-built equestrian estate looks as though it’s been lifted from the pages of a fairytale. Upon arrival, you’re greeted by an elegant tiered fountain, framed by pristine landscaping and an extended covered patio - the perfect spot to settle into a rocking chair and take in the painted western sky at sunset. Stepping through the front door, sweeping views of endless pasture and the sprawling resort-style pool serve as a backdrop to the living room through floor-to-ceiling glass doors leading to the pool deck. The expansive open-concept floor plan offers over 4,300 square feet of refined living space, including three bedrooms, an office, a movie room, and 4.5 bathrooms. Each bedroom is luxuriously oversized with its own en-suite bathroom and is tucked into its own private quarters for maximum comfort and privacy. The primary suite is a retreat of its own, adorned with plantation shutters, a wet bar, and a modern gas fireplace, while offering private views across the pastures. Its exquisite en-suite bathroom features dual walk-in closets, individual vanities with a powder station, an oversized soaking tub, and a four-head walk-in shower. At the heart of the home, a custom-designed chef’s kitchen showcases extensive quartz countertops, luxury Thermador appliances, and a charming bay window breakfast nook. Beyond the kitchen, this open living space seamlessly flows to an exceptional outdoor entertainment area complete with a fully equipped summer kitchen and pool bar, a designated pool bathroom, outside shower, and a saltwater pool enhanced by fountain features and dual sun shelves. On the opposite side of the home, you'll find an extended 3-car epoxy-finished garage with a 50-amp RV hook-up and reinforced driveway, a spacious laundry room with a dog wash station, and two guest suites - one being a private in-law suite with a kitchenette and accessible bath. A set of plush-carpeted stairs then leads up to the blacked-out movie room equipped with luxury recliners and a surround sound system for the ultimate cinematic experience. Beyond the main residence, the newly poured asphalt driveway continues toward a seven-stall stable with air-conditioned feed room, a 100 x 220 training horse arena, RV bay, oversized storage shed, and a secondary mini barn perfectly suited for your smaller, fluffy farm friends. The grounds are fully enclosed with classic four-board fencing. Additional thoughtful upgrades include a propane heater for the spa and electric heater for the pool and cooling system, a home generator, two tankless water heaters with a water softener system, drop-down screens for the covered poolside seating areas, Sonos surround sound throughout the home and pool deck, energy-efficient foam insulation, and so much more! This estate is just as exquisite as it is rare - see it before your fairytale dream home slips away!
Sold for $2,150,000
$2,150,000
32400 EQUESTRIAN TRAIL, SORRENTO, FL 32776
3beds
4,379sqft
Single Family Residence
Built in 2021
10 Acres Lot
$2,246,900 Zestimate®
$491/sqft
$6,296 Estimated rent
Home value
$2,246,900
$2.07M - $2.43M
$6,296/mo
Zestimate® history
Owner options
List your home for rent
$6,296/mo
Rent Zestimate®
Find your next renter with Zillow Rental Manager. Plus, with online applications, you can quickly screen prospective tenants – for free.
$6,296/mo
Rent Zestimate®
Refinance and save
$14,365/mo
Est. payment
Refinancing to a lower rate could help reduce your monthly payments and save thousands over the life of the loan.
$14,365/mo
Est. payment
Explore your selling options
Work with a Zillow partner agent
Leverage their expertise and Zillow's premium Showcase listings to get your home seen by more buyers.
Get startedList with your own agent
Get your home in front of millions of buyers by listing it on Zillow.
Learn how to do itSell it yourself
Take full control of how buyers see your home on Zillow by listing For Sale by Owner (FSBO).
List your homeWhat's special
Modern gas fireplaceSecondary mini barnLuxury reclinersPrivate in-law suiteSprawling resort-style poolRv baySaltwater pool
Zillow last checked:
Listing updated:
Listed by:
Ali Acosta 407-916-9438,
ROBERT SLACK LLC 352-229-1187
Bought with:
Priscila Rocafort, 3526742
AVANTI WAY REALTY LLC
Source: Stellar MLS,MLS#: O6344453 Originating MLS: Ocala - Marion
Originating MLS: Ocala - Marion
Facts & features
Interior
Bedrooms & bathrooms
- Bedrooms: 3
- Bathrooms: 5
- Full bathrooms: 4
- 1/2 bathrooms: 1
Rooms
- Room types: Bonus Room, Den/Library/Office, Utility Room
Primary bedroom
- Features: Dual Closets
- Level: First
- Area: 550 Square Feet
- Dimensions: 25x22
Bedroom 2
- Features: Walk-In Closet(s)
- Level: First
- Area: 312 Square Feet
- Dimensions: 12x26
Bedroom 3
- Features: Built-in Closet
- Level: First
- Area: 875 Square Feet
- Dimensions: 25x35
Primary bathroom
- Level: First
- Area: 340 Square Feet
- Dimensions: 20x17
Kitchen
- Level: First
- Area: 272 Square Feet
- Dimensions: 16x17
Living room
- Level: First
- Area: 308 Square Feet
- Dimensions: 14x22
Media room
- Level: Second
- Area: 350 Square Feet
- Dimensions: 10x35
Office
- Level: First
- Area: 120 Square Feet
- Dimensions: 12x10
Heating
- Central
Cooling
- Central Air
Appliances
- Included: Bar Fridge, Convection Oven, Cooktop, Dishwasher, Dryer, Microwave, Range, Refrigerator, Washer
- Laundry: Laundry Room
Features
- Accessibility Features, Built-in Features, Eating Space In Kitchen, Living Room/Dining Room Combo, Open Floorplan, Primary Bedroom Main Floor, Vaulted Ceiling(s), Walk-In Closet(s), Wet Bar
- Flooring: Ceramic Tile
- Doors: Outdoor Kitchen, Outdoor Shower
- Windows: Shades, Shutters, Window Treatments
- Has fireplace: Yes
- Fireplace features: Electric, Family Room, Living Room, Non Wood Burning, Other Room, Master Bedroom
Interior area
- Total structure area: 8,450
- Total interior livable area: 4,379 sqft
Property
Parking
- Total spaces: 3
- Parking features: Garage - Attached
- Attached garage spaces: 3
Features
- Levels: Two
- Stories: 2
- Patio & porch: Covered, Deck, Front Porch, Patio, Rear Porch
- Exterior features: Awning(s), Irrigation System, Lighting, Outdoor Kitchen, Outdoor Shower, Private Mailbox, Rain Gutters, Storage
- Has private pool: Yes
- Pool features: Deck, Heated, In Ground, Outside Bath Access, Salt Water
- Has spa: Yes
- Spa features: Heated, In Ground, Swim Spa
- Fencing: Board,Fenced
- Has view: Yes
- View description: Pool, Trees/Woods
Lot
- Size: 10 Acres
- Features: Cleared, Farm, Landscaped, Unincorporated, Zoned for Horses
- Residential vegetation: Mature Landscaping, Oak Trees, Trees/Landscaped
Details
- Parcel number: 191928000300001101
- Zoning: A
- Special conditions: None
- Horse amenities: Arena, Riding Ring, Stable(s)
Construction
Type & style
- Home type: SingleFamily
- Property subtype: Single Family Residence
Materials
- Block, Stucco
- Foundation: Slab
- Roof: Shingle
Condition
- Completed
- New construction: No
- Year built: 2021
Utilities & green energy
- Sewer: Septic Tank
- Water: Well
- Utilities for property: BB/HS Internet Available
Community & HOA
Community
- Security: Fire Alarm, Security Fencing/Lighting/Alarms, Security Gate, Security Lights, Security System, Smoke Detector(s)
- Pet fee: $0 monthly
- Subdivision: ACREAGE & UNREC
HOA
- Has HOA: No
Location
- Region: Sorrento
Financial & listing details
- Price per square foot: $491/sqft
- Tax assessed value: $1,181,197
- Annual tax amount: $14,580
- Date on market: 9/16/2025
- Cumulative days on market: 6 days
- Listing terms: Cash,Conventional
- Ownership: Fee Simple
- Total actual rent: 0
- Road surface type: Paved, Asphalt
Price history
| Date | Event | Price |
|---|---|---|
| 10/30/2025 | Sold | $2,150,000+6.2%$491/sqft |
Source:  Stellar MLS #O6344453 Report a problem Stellar MLS #O6344453 Report a problem | ||
| 9/23/2025 | Pending sale | $2,025,000$462/sqft |
Source: Stellar MLS #O6344453 Report a problem | ||
| 9/16/2025 | Listed for sale | $2,025,000+243.2%$462/sqft |
Source: Stellar MLS #O6344453 Report a problem | ||
| 6/22/2018 | Sold | $590,000+48.1%$135/sqft |
Source: Public Record Report a problem | ||
| 1/29/2014 | Sold | $398,400-1.5%$91/sqft |
Source: Public Record Report a problem | ||
| 10/22/2013 | Sold | $404,500-51.3%$92/sqft |
Source: Public Record Report a problem | ||
| 4/28/2005 | Sold | $830,000+124.3%$190/sqft |
Source: Public Record Report a problem | ||
| 5/15/1998 | Sold | $370,000$84/sqft |
Source: Public Record Report a problem | ||
Public tax history
| Year | Property taxes | Tax assessment |
|---|---|---|
| 2025 | $14,870 +2% | $1,083,092 +2.8% |
| 2024 | $14,580 +5.6% | $1,053,642 +2.9% |
| 2023 | $13,807 +0.6% | $1,024,072 +2.9% |
| 2022 | $13,718 +230.2% | $995,354 +270.2% |
| 2021 | $4,154 -6.5% | $268,878 -0.3% |
| 2020 | $4,442 -54.8% | $269,720 -57% |
| 2019 | $9,833 +9.6% | $626,926 +7.8% |
| 2018 | $8,971 | $581,426 +54.7% |
| 2017 | $8,971 +51.5% | $375,807 +0.5% |
| 2016 | $5,922 -1.3% | $373,807 +1.8% |
| 2015 | $6,002 -32.3% | $367,170 -31.9% |
| 2014 | $8,870 -22.7% | $539,027 -22.8% |
| 2006 | $11,480 | $698,327 |
Find assessor info on the county website
Neighborhood: 32776
Nearby homes
- $1,638,1004 bd5 ba4.3k sqft32330 Equestrian Trl, Sorrento, FL 32776Off Market

- $808,8002 bd2 ba1.9k sqft32440 Equestrian Trl, Sorrento, FL 32776Off Market
- $157,500-- bd-- ba-- sqftIntegrity Way, Sorrento, FL 32776Off Market
- $1,546,2005 bd6 ba5k sqft24044 Integrity Way, Sorrento, FL 32776Off Market
- $---- bd-- ba-- sqft24018 Integrity Way, Sorrento, FL 32776Off Market
- $924,9004 bd2 ba2.7k sqft24218 Integrity Way, Sorrento, FL 32776Off Market
- $1,292,6004 bd3 ba4.2k sqft32415 Equestrian Trl, Sorrento, FL 32776Off Market
- $374,4003 bd2 ba1.3k sqft32329 County Road 437, Sorrento, FL 32776Off Market
Nearby schools
GreatSchools rating
- 7/10Sorrento Elementary SchoolGrades: PK-5Distance: 0.6 mi
- 4/10Mt. Dora Middle SchoolGrades: 6-8Distance: 4.5 mi
- 5/10Mt. Dora High SchoolGrades: 9-12Distance: 4.9 mi
Get a cash offer in 3 minutes
Find out how much your home could sell for in as little as 3 minutes with a no-obligation cash offer.
Estimated market value
$2,246,900
Get a cash offer in 3 minutes
Find out how much your home could sell for in as little as 3 minutes with a no-obligation cash offer.
Estimated market value
$2,246,900
- Florida
- Lake County
- Sorrento
- 32776
- 32400 EQUESTRIAN TRAIL
Nearby cities
Nearby zip codes
Other Sorrento Topics
