Beautiful sprawling ranch home nestled in Avon Lake close to shopping and walkable to Kopf Reservation. Unique features throughout this home with a large eat in kitchen, Granite countertops and lots of storage. 5 bedrooms with an additional suite and 4 full bathrooms make this home a must see! The workshop is heated with a dust collection system that will stay with the house! Big lot at a little over ½ an acre corner lot. Newer water heater and HVAC.
Closed
$435,000
32401 Birchwood Ln, Avon Lake, OH 44012
4beds
3,010sqft
Single Family Residence
Built in 1982
0.53 Acres Lot
$511,600 Zestimate®
$145/sqft
$3,482 Estimated rent
Home value
$511,600
$486,000 - $542,000
$3,482/mo
Zestimate® history
Owner options
List your home for rent
$3,482/mo
Rent Zestimate®
Find your next renter with Zillow Rental Manager. Plus, with online applications, you can quickly screen prospective tenants – for free.
$3,482/mo
Rent Zestimate®
Refinance and save
$2,856/mo
Est. payment
Refinancing to a lower rate could help reduce your monthly payments and save thousands over the life of the loan.
$2,856/mo
Est. payment
Explore your selling options
Work with a Zillow partner agent
Leverage their expertise and Zillow's premium Showcase listings to get your home seen by more buyers.
Get startedList with your own agent
Get your home in front of millions of buyers by listing it on Zillow.
Learn how to do itSell it yourself
Take full control of how buyers see your home on Zillow by listing For Sale by Owner (FSBO).
List your homeWhat's special
Large eat in kitchenGranite countertopsLots of storage
Zillow last checked:
Listing updated:
Listed by:
Medeana Hobar medeanahobar@howardhanna.com(440)478-8063,
Howard Hanna
Bought with:
Kelly Wilms, 2017001701
The Sweda Group, LLC.
Source: MLS Now,MLS#: 4504781Originating MLS: Lorain County Association Of REALTORS
Facts & features
Interior
Bedrooms & bathrooms
- Bedrooms: 4
- Bathrooms: 4
- Full bathrooms: 4
- Main level bathrooms: 4
- Main level bedrooms: 4
Primary bedroom
- Description: Flooring: Laminate
- Level: First
Primary bedroom
- Features: Window Treatments
- Level: First
- Dimensions: 12.00 x 14.00
Bedroom
- Features: Window Treatments
- Level: First
- Dimensions: 12.00 x 9.00
Bedroom
- Features: Window Treatments
- Level: First
- Dimensions: 13.00 x 10.00
Bedroom
- Features: Window Treatments
- Level: First
- Dimensions: 12.00 x 11.00
Bathroom
- Description: Flooring: Laminate
- Level: First
Bathroom
- Description: Flooring: Laminate
- Level: First
Other
- Features: Fireplace, Window Treatments
- Level: First
- Dimensions: 19.00 x 19.00
Dining room
- Description: Flooring: Laminate
- Features: Window Treatments
- Level: First
- Dimensions: 12.00 x 12.00
Eat in kitchen
- Description: Flooring: Wood
- Features: Window Treatments
- Level: First
- Dimensions: 23.00 x 13.00
Entry foyer
- Description: Flooring: Linoleum
- Level: First
Laundry
- Description: Flooring: Linoleum
- Level: First
Living room
- Features: Fireplace, Window Treatments
- Level: First
Heating
- Forced Air, Fireplace(s), Gas
Cooling
- Central Air
Appliances
- Included: Dryer, Dishwasher, Microwave, Range, Refrigerator, Washer
- Laundry: Main Level
Features
- Basement: Partial,Partially Finished
- Number of fireplaces: 1
- Fireplace features: Gas, Wood Burning
Interior area
- Total structure area: 3,010
- Total interior livable area: 3,010 sqft
- Finished area above ground: 3,010
Property
Parking
- Parking features: Attached, Garage, Paved
- Attached garage spaces: 3
Features
- Levels: One
- Stories: 1
- Patio & porch: Deck, Porch
- Fencing: Invisible,Privacy,Wood
Lot
- Size: 0.53 Acres
- Dimensions: 170 x 145
- Features: Corner Lot, Irregular Lot, Wooded
Details
- Parcel number: 0400019143178
Construction
Type & style
- Home type: SingleFamily
- Architectural style: Ranch
- Property subtype: Single Family Residence
Materials
- Vinyl Siding
- Roof: Asphalt,Fiberglass
Condition
- Year built: 1982
Utilities & green energy
- Sewer: Public Sewer
- Water: Public
Community & HOA
Community
- Features: Park
- Subdivision: Green Pointe
HOA
- Has HOA: No
Location
- Region: Avon Lake
Financial & listing details
- Price per square foot: $145/sqft
- Tax assessed value: $447,320
- Annual tax amount: $6,559
- Date on market: 11/16/2023
- Cumulative days on market: 34 days
- Listing agreement: Exclusive Right To Sell
- Listing terms: Cash,Conventional,FHA,VA Loan
Price history
| Date | Event | Price |
|---|---|---|
| 2/27/2024 | Sold | $435,000-12.8%$145/sqft |
Source: MLS Now #4504781 Report a problem | ||
| 12/19/2023 | Pending sale | $499,000$166/sqft |
Source: MLS Now #4504781 Report a problem | ||
| 11/16/2023 | Listed for sale | $499,000+78.3%$166/sqft |
Source: MLS Now #4504781 Report a problem | ||
| 8/12/2005 | Sold | $279,900+25.5%$93/sqft |
Source: MLS Now #2213700 Report a problem | ||
| 8/15/2000 | Sold | $223,000$74/sqft |
Source:  MLS Now #1011738 Report a problem MLS Now #1011738 Report a problem | ||
Public tax history
| Year | Property taxes | Tax assessment |
|---|---|---|
| 2024 | $7,408 +11.5% | $156,560 +25.4% |
| 2023 | $6,642 +1.1% | $124,880 |
| 2022 | $6,573 +0.2% | $124,880 |
| 2021 | $6,559 +6.5% | $124,880 +15% |
| 2020 | $6,156 +0.5% | $108,600 |
| 2019 | $6,123 -0.3% | $108,600 |
| 2018 | $6,144 -4.4% | $108,600 +3.9% |
| 2017 | $6,424 +0.5% | $104,530 |
| 2016 | $6,392 -0.5% | $104,530 |
| 2015 | $6,422 +1.8% | $104,530 +6.8% |
| 2014 | $6,309 -0.8% | $97,890 |
| 2013 | $6,358 +14.1% | $97,890 |
| 2012 | $5,571 | $97,890 -67.6% |
| 2011 | -- | $301,900 |
| 2010 | -- | -- |
| 2009 | -- | -- |
| 2008 | $5,390 +24.6% | -- |
| 2007 | $4,325 -0.6% | -- |
| 2006 | $4,352 +20% | -- |
| 2005 | $3,625 +2.7% | -- |
| 2004 | $3,530 +0.9% | -- |
| 2003 | $3,499 +3% | -- |
| 2002 | $3,396 -1.5% | -- |
| 2001 | $3,449 +17.6% | -- |
| 2000 | $2,934 | -- |
Find assessor info on the county website
Neighborhood: 44012
Nearby homes
- $484,1005 bd2 ba2.5k sqft375 Greenbriar Dr, Avon Lake, OH 44012Off Market
- $485,0004 bd3 ba2.9k sqft32393 Birchwood Ln, Avon Lake, OH 44012Sold
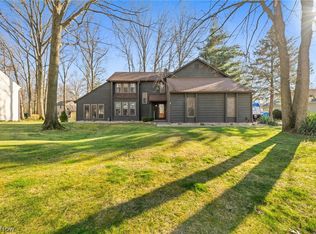
- $431,2005 bd2 ba2.4k sqft361 Greenbriar Dr, Avon Lake, OH 44012Off Market
- $539,5004 bd3 ba2.7k sqft380 Evergreen Ct, Avon Lake, OH 44012Off Market
- $448,7004 bd3 ba2.1k sqft381 Greenbriar Dr, Avon Lake, OH 44012Off Market
- $406,7001 bd2 ba2.9k sqft32390 Birchwood Ln, Avon Lake, OH 44012Off Market
- $455,1004 bd2 ba2.5k sqft32385 Birchwood Ln, Avon Lake, OH 44012Off Market
- $477,8004 bd3 ba3.4k sqft382 Evergreen Ct, Avon Lake, OH 44012Off Market
Nearby schools
GreatSchools rating
- 8/10Erieview Elementary SchoolGrades: K-4Distance: 1 mi
- 7/10Learwood Middle SchoolGrades: 7-8Distance: 0.6 mi
- 9/10Avon Lake High SchoolGrades: 9-12Distance: 0.9 mi
Schools provided by the listing agent
- District: Avon Lake CSD - 4702
Source: MLS Now. This data may not be complete. We recommend contacting the local school district to confirm school assignments for this home.
Get a cash offer in 3 minutes
Find out how much your home could sell for in as little as 3 minutes with a no-obligation cash offer.
Estimated market value
$511,600
Get a cash offer in 3 minutes
Find out how much your home could sell for in as little as 3 minutes with a no-obligation cash offer.
Estimated market value
$511,600
- Ohio
- Lorain County
- Avon Lake
- 44012
- 32401 Birchwood Ln
Nearby cities
Nearby zip codes
Other Avon Lake Topics
