This picture perfect, two-story condominium is delightful inside and out! Tall ceilings, abundant windows and modern updates create an airy and welcoming residence. The private front entrance opens to a spacious foyer and the two-story family room. In combination with the adjoining living room, this open layout totals 30+ feet of living and entertaining space. The multi-sided fireplace sits between the living and dining rooms and is enjoyed throughout the main floor. The updated kitchen has quartz counters and stainless appliances that include a Jenn Air refrigerator, Whirlpool range and Bosch dishwasher. The dining room sits off the the kitchen, with views of the back gardens and a door leading to the patio. The private rooms on the second level are all gracious in size and storage. The primary suite has 10 foot vaulted ceilings, built-in cabinets, and a seat bench overlooking the front yard. It features two closets... a 7'x6' walk-in closet and a 5'x2' secondary closet perfect for shoes and handbags. The ensuite bath has a dual sink vanity, soaking tub, walk-in shower, water closet and linen closet. The secondary bedrooms share the hall bath (bedroom #2 has direct bath access and bedroom #3 enters from the hallway). A large second-floor laundry room has cabinet storage. Both the front and back exteriors enjoy mature landscaping and the back patio sits among a variety of colorful perennial plants. Two car garage. Updates include mechanicals, flooring, appliances and more! This is a private and quiet neighborhood, yet just minutes away from restaurants, forest preserves, interstates and a variety of corporate and medical businesses. Enjoy contemporary and maintenance-free living in this lovely community!
Closed
Zillow last checked:
Listing updated:
Bought with:
Theresa Mueller
Trelleum LLC
Source: MRED as distributed by MLS GRID,MLS#: 11840635
Price history
| Date | Event | Price |
|---|---|---|
| 11/8/2023 | Sold | $380,000-1.3%$180/sqft |
Source:  MRED as distributed by MLS GRID #11840635 Report a problem MRED as distributed by MLS GRID #11840635 Report a problem | ||
| 9/10/2023 | Contingent | $384,900$182/sqft |
Source: MRED as distributed by MLS GRID #11840635 Report a problem | ||
| 8/28/2023 | Price change | $384,900-1.3%$182/sqft |
Source: MRED as distributed by MLS GRID #11840635 Report a problem | ||
| 8/1/2023 | Listed for sale | $389,900+41.8%$185/sqft |
Source: MRED as distributed by MLS GRID #11840635 Report a problem | ||
| 6/28/2018 | Sold | $275,000-1.8%$130/sqft |
Source: MRED as distributed by MLS GRID #09931335 Report a problem | ||
| 5/25/2018 | Pending sale | $279,900$133/sqft |
Source: Chase Real Estate LLC #09931335 Report a problem | ||
| 5/24/2018 | Listed for sale | $279,900$133/sqft |
Source: Chase Real Estate LLC #09931335 Report a problem | ||
| 5/1/2018 | Pending sale | $279,900$133/sqft |
Source: Chase Real Estate LLC #09931335 Report a problem | ||
| 4/27/2018 | Listed for sale | $279,900+28.1%$133/sqft |
Source: Chase Real Estate LLC #09931335 Report a problem | ||
| 9/13/2012 | Sold | $218,500-2.9%$104/sqft |
Source: Public Record Report a problem | ||
| 7/4/2012 | Price change | $225,000-3.8%$107/sqft |
Source: Coldwell Banker Residential Brokerage - Naperville #08074970 Report a problem | ||
| 5/26/2012 | Listed for sale | $234,000-6.4%$111/sqft |
Source: Coldwell Banker Residential Brokerage - Naperville #08074970 Report a problem | ||
| 10/9/2007 | Sold | $250,000+11.1%$118/sqft |
Source: Public Record Report a problem | ||
| 12/29/2003 | Sold | $225,000+17.2%$107/sqft |
Source: Public Record Report a problem | ||
| 7/14/1997 | Sold | $192,000$91/sqft |
Source: Public Record Report a problem | ||
Nearby homes
- $365,5002 bd3 ba2.1k sqft32804 Fowler Cir, Warrenville, IL 60555Off Market

- $367,100-- bd-- ba1.9k sqft32806 Fowler Cir, Warrenville, IL 60555Off Market
- $349,5002 bd2 ba1.6k sqft32702 Fowler Cir, Warrenville, IL 60555Off Market
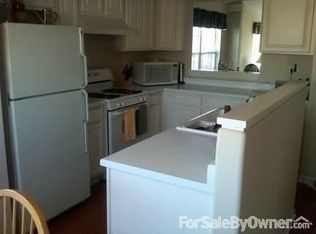
- $333,000-- bd-- ba1.4k sqft32706 Fowler Cir, Warrenville, IL 60555Off Market
Get a cash offer in 3 minutes
Find out how much your home could sell for in as little as 3 minutes with a no-obligation cash offer.
Estimated market value
$428,600
