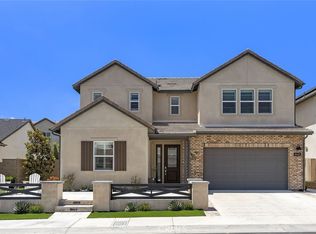
STOP SCROLLING—THIS IS THE ONE! Welcome to 32404 Old Sage Drive, located in the prestigious and highly sought-after gated community of The Farm in San Juan Capistrano. Built in 2022, this nearly new 4-bedroom, 4-bathroom home with an office, offers 2,630 square feet of thoughtfully designed living space that effortlessly blends style, comfort, and functionality. Inside, you’ll find premium tile flooring, plush carpeting with extra padding, plantation shutters on every window, and custom closet organizers in all bedrooms. The gourmet kitchen is a chef’s dream, featuring Wolf appliances, an Insta-hot water faucet, reverse osmosis water filtration, a designer faucet, and enhanced lighting. The kitchen opens seamlessly into the dining area and expansive family and living rooms—perfect for entertaining. The layout includes one bedroom and full bathroom on the main level, while the three upstairs bedrooms are all en-suites with walk-in closets. Each room also features upgraded Hawaiian Koa wood ceiling fans. The spacious upstairs laundry room is a must-see—bigger than you’d expect! Energy efficiency is top-notch with a fully paid-for Sunnova solar system, and a whole-house water softener adds another level of everyday luxury. Additional upgrades include a custom front door, premium interior door hinges, and high-end finishes throughout. But what truly sets this home apart is the outdoor living space. Step into a private backyard oasis featuring a built-in barbecue island with sink and refrigerator, wood-burning pizza oven, cozy fire pit with custom wood seating, and a raised garden bed flourishing with lemon, avocado, and tangerine trees, plus seasonal tomatoes. The tiled patio is equipped with an overhead fan, ideal for relaxing or entertaining year-round. Unique to the neighborhood, the home offers unmatched privacy. The front yard is equally impressive with pollinator-friendly landscaping, accent tile, and elegant uplighting, giving the home standout curb appeal. The finished garage includes epoxy flooring, built-in cabinets, overhead storage, and houses the water softener system. Homes like this are a rare find—fully upgraded, meticulously maintained, and located just 10 minutes from downtown and the beach. The Farm community features a pool, spa, and low HOA with no Mello-Roos. Just bring your clothes, unpack, and start living your dream in this stunning home.
Sold for $2,050,000
Listed by: Harcourts Prime Properties • Justin Green • Contact: 949-615-1974
Bought with: Harcourts Prime Properties
Tax assessed value
$2,050,000
32404 Old Sage Dr, San Juan Capistrano, CA 92675
4beds
2,630sqft
Single Family Residence
Built in 2022
4,817 Square Feet Lot
$2,072,100 Zestimate®
$779/sqft
$7,462 Estimated rent
Home value
$2,072,100
$1.91M - $2.26M
$7,462/mo
Zestimate® history
Owner options
List your home for rent
$7,462/mo
Rent Zestimate®
Find your next renter with Zillow Rental Manager. Plus, with online applications, you can quickly screen prospective tenants – for free.
$7,462/mo
Rent Zestimate®
Refinance and save
$12,940/mo
Est. payment
Refinancing to a lower rate could help reduce your monthly payments and save thousands over the life of the loan.
$12,940/mo
Est. payment
Explore your selling options
Work with a Zillow partner agent
Leverage their expertise and Zillow's premium Showcase listings to get your home seen by more buyers.
Get startedList with your own agent
Get your home in front of millions of buyers by listing it on Zillow.
Learn how to do itSell it yourself
Take full control of how buyers see your home on Zillow by listing For Sale by Owner (FSBO).
List your homeWhat's special
Pollinator-friendly landscapingPrivate backyard oasisGourmet kitchenWolf appliancesSpacious upstairs laundry roomPremium tile flooringRaised garden bed
Zillow last checked:
Listing updated:
Listed by:
Justin Green DRE #01924005 949-615-1974,
Harcourts Prime Properties,
Chadrick Widtfeldt DRE #01702292 949-615-1974,
Harcourts Prime Properties
Bought with:
Angelina Pasqualino, DRE #01961619
Harcourts Prime Properties
Source: CRMLS,MLS#: OC25101927 Originating MLS: California Regional MLS
Originating MLS: California Regional MLSFacts & features
Interior
Bedrooms & bathrooms
- Bedrooms: 4
- Bathrooms: 4
- Full bathrooms: 4
- Main level bathrooms: 1
- Main level bedrooms: 1
Rooms
- Room types: Bonus Room, Bedroom, Family Room, Kitchen, Laundry, Living Room, Primary Bathroom, Primary Bedroom, Other, Pantry
Primary bedroom
- Features: Primary Suite
Bedroom
- Features: Bedroom on Main Level
Bathroom
- Features: Bathroom Exhaust Fan, Bathtub, Dual Sinks, Enclosed Toilet, Low Flow Plumbing Fixtures, Linen Closet, Soaking Tub, Separate Shower, Vanity, Walk-In Shower
Kitchen
- Features: Kitchen Island, Kitchen/Family Room Combo
Heating
- Central
Cooling
- Central Air
Appliances
- Included: 6 Burner Stove, Convection Oven, Double Oven, Dishwasher, Gas Cooktop, Gas Oven, High Efficiency Water Heater, Microwave, Refrigerator, Vented Exhaust Fan, Water Heater
- Laundry: Laundry Room, See Remarks, Upper Level
Features
- Ceiling Fan(s), Eat-in Kitchen, Open Floorplan, Pantry, Recessed Lighting, Bedroom on Main Level, Primary Suite, Walk-In Pantry, Walk-In Closet(s)
- Flooring: Carpet, Tile
- Windows: Double Pane Windows, Plantation Shutters
- Has fireplace: No
- Fireplace features: None
- Common walls with other units/homes: No Common Walls
Interior area
- Total interior livable area: 2,630 sqft
Property
Parking
- Total spaces: 2
- Parking features: Direct Access, Driveway, Garage
- Attached garage spaces: 2
Features
- Levels: Two
- Stories: 2
- Entry location: Front
- Exterior features: Barbecue
- Pool features: Community, Heated, In Ground, Association
- Has spa: Yes
- Spa features: Community
- Has view: Yes
- View description: None
Lot
- Size: 4,817 Square Feet
- Features: Near Park, Sprinkler System
Details
- Parcel number: 12153125
- Special conditions: Standard
- Horse amenities: Riding Trail
Construction
Type & style
- Home type: SingleFamily
- Architectural style: Traditional
- Property subtype: Single Family Residence
Materials
- Roof: Tile
Condition
- Turnkey
- New construction: No
- Year built: 2022
Details
- Builder name: Lennar
Utilities & green energy
- Electric: 220 Volts in Laundry
- Sewer: Public Sewer
- Water: Public
- Utilities for property: Electricity Available, Electricity Connected, Natural Gas Available, Natural Gas Connected, Water Available, Water Connected
Community & HOA
Community
- Features: Biking, Hiking, Horse Trails, Suburban, Sidewalks, Gated, Park, Pool
- Security: Carbon Monoxide Detector(s), Fire Detection System, Security Gate, Gated Community, Smoke Detector(s)
- Subdivision: The Farm
HOA
- Has HOA: Yes
- Amenities included: Controlled Access, Dog Park, Horse Trails, Management, Barbecue, Picnic Area, Playground, Pool, Spa/Hot Tub
- HOA fee: $199 monthly
- HOA name: The Farm
- HOA phone: 949-204-0251
Location
- Region: San Juan Capistrano
Financial & listing details
- Price per square foot: $779/sqft
- Tax assessed value: $2,050,000
- Date on market: 5/15/2025
- Cumulative days on market: 17 days
- Listing terms: Cash,Cash to New Loan,Conventional
Price history
| Date | Event | Price |
|---|---|---|
| 7/2/2025 | Sold | $2,050,000-4.7%$779/sqft |
Source:  CRMLS #OC25101927 Report a problem CRMLS #OC25101927 Report a problem | ||
| 6/3/2025 | Pending sale | $2,150,000$817/sqft |
Source: CRMLS #OC25101927 Report a problem | ||
| 5/15/2025 | Listed for sale | $2,150,000+38.7%$817/sqft |
Source: CRMLS #OC25101927 Report a problem | ||
| 3/31/2023 | Sold | $1,550,000-12.3%$589/sqft |
Source: Public Record Report a problem | ||
| 10/4/2022 | Sold | $1,767,500$672/sqft |
Source: Public Record Report a problem | ||
Public tax history
| Year | Property taxes | Tax assessment |
|---|---|---|
| 2026 | -- | $2,050,000 +68.5% |
| 2025 | $12,726 +1.3% | $1,216,614 +2% |
| 2024 | $12,560 -44.8% | $1,192,759 +2.5% |
| 2023 | $22,743 +692.9% | $1,163,980 +319.9% |
| 2022 | $2,868 | $277,198 |
Find assessor info on the county website
Neighborhood: 92675
Nearby homes
- $1,807,2374 bd4 ba2.4k sqft32414 Old Sage Dr, San Juan Capistrano, CA 92675Off Market
- $2,612,5004 bd5 ba3.4k sqft32421 Harvest Dr, Mission Viejo, CA 92692Sold
- $1,898,6004 bd4 ba2.5k sqft32384 Old Sage Dr, San Juan Capistrano, CA 92675Off Market
- $2,074,5004 bd4 ba2.6k sqft32403 Old Sage Dr, San Juan Capistrano, CA 92675Off Market

- $1,835,8003 bd3 ba2.1k sqft32431 Harvest Dr, San Juan Capistrano, CA 92675Off Market
- $2,249,1003 bd3 ba2.1k sqft32401 Harvest Dr, San Juan Capistrano, CA 92675Off Market
- $2,083,7004 bd4 ba2.5k sqft32393 Old Sage Dr, San Juan Capistrano, CA 92675Off Market
- $1,814,6534 bd4 ba2.4k sqft32463 Old Sage Dr, San Juan Capistrano, CA 92675Off Market
Nearby schools
GreatSchools rating
- 7/10Del Obispo Elementary SchoolGrades: K-5Distance: 0.4 mi
- 8/10Marco Forster Middle SchoolGrades: 6-8Distance: 0.3 mi
- 9/10San Juan Hills High SchoolGrades: 9-12Distance: 3.1 mi
Get a cash offer in 3 minutes
Find out how much your home could sell for in as little as 3 minutes with a no-obligation cash offer.
Estimated market value
$2,072,100
Get a cash offer in 3 minutes
Find out how much your home could sell for in as little as 3 minutes with a no-obligation cash offer.
Estimated market value
$2,072,100
- California
- Orange County
- San Juan Capistrano
- 92675
- 32404 Old Sage Dr
Nearby cities
Nearby zip codes
Other San Juan Capistrano Topics
- Apartments for Rent in 92675
- Houses for Sale in 92675
- Houses for Rent in 92675
- 92675 Real Estate
- San Juan Capistrano Condos
- Houses for Sale in San Juan Capistrano
- Newest Listings in San Juan Capistrano
- San Juan Capistrano Home Values
- San Juan Capistrano Real Estate Agents
- San Juan Capistrano Refinance
- San Juan Capistrano Mortgage Rates
