Skip main navigation
Sold
  • Listed by: Bushwick • Rob McGarty
    Bought with: John L. Scott Snohomish
    $2,840,000

    32406 NE Big Rock Road, Duvall, WA 98019

    5beds
    7,340sqft
    Single Family Residence
    Built in 2005
    2.13 Acres Lot
    $2,835,100 Zestimate®
    $387/sqft
    $7,952 Estimated rent

    Home value

    $2,835,100

    $2.64M - $3.06M

    $7,952/mo

    Zestimate® history
    Loading
    Loading...

    Owner options

    List your home for rent

    $7,952/mo

    Rent Zestimate®

    Find your next renter with Zillow Rental Manager. Plus, with online applications, you can quickly screen prospective tenants – for free.

    Learn more

    $7,952/mo

    Rent Zestimate®

    Refinance and save

    $17,262/mo

    Est. payment

    Refinancing to a lower rate could help reduce your monthly payments and save thousands over the life of the loan.

    See today's rates

    $17,262/mo

    Est. payment

    Explore your selling options

    Work with a Zillow partner agent

    Leverage their expertise and Zillow's premium Showcase listings to get your home seen by more buyers.

    Get started

    List with your own agent

    Get your home in front of millions of buyers by listing it on Zillow.

    Learn how to do it

    Sell it yourself

    Take full control of how buyers see your home on Zillow by listing For Sale by Owner (FSBO).

    List your home

    What's special

    Built-in bbqComplete unifi internet coverageTranquil water featureCommercial-grade appliancesFully smarthome throughoutFull barExpansive entertainment area
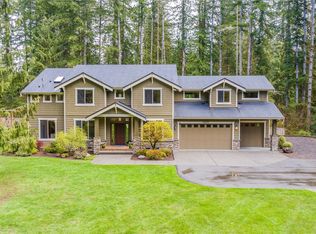
    Welcome to Big Rock Estate, a once-in-a-lifetime property showcasing endless upgrades throughout. This Duvall entertainer's dream blends luxury and functionality across three thoughtfully integrated structures. The 3,120 sq ft main home features a main-floor primary suite designed for easy living. Upstairs, a 710 sq ft entertainment haven awaits, complete with a full bar and commercial-grade appliances, perfect for hosting in style. For the hobbyist or car enthusiast, the 3,240 sq ft shop is a showstopper: radiant heat floors, parking for 10 vehicles across three bays, extra space for toys between bays, plus a second office and full bath. Step outside to an expansive entertainment area anchored by a two-sided fireplace, built-in BBQ, four 50-amp commercial heaters, and a TV, built for four-season outdoor entertainment. The fully fenced, manicured 2.13-acre lot includes a tranquil water feature and 4,200-gallon koi pond, along with a private cedar-chipped perimeter walking pathway lined with hundreds of laurels, creating a peaceful, secluded feel throughout the landscaping. Fully smarthome throughout, from complete Unifi internet coverage to every single Hue light bulb, seamlessly integrated across all three structures. A circular driveway offers parking for 20+ vehicles. This is a rare offering with an extensive list of upgrades. Ask your agent for the full details.

    Zillow last checked:

    Listing updated:

    Listed by:

    Rob McGarty,

    Bushwick

    Bought with:

    Sam Burke, 138788

    John L. Scott Snohomish

    Source: NWMLS as distributed by MLS GRID,MLS#: 2549258MLS Logo

    Facts & features

    Interior

    Bedrooms & bathrooms
    • Bedrooms: 5
    • Bathrooms: 7
    • Full bathrooms: 5
    • 3/4 bathrooms: 1
    • 1/2 bathrooms: 1
    • Main level bathrooms: 3
    • Main level bedrooms: 2
    Primary bedroom
    • Level: Main
    Bedroom
    • Level: Second
    Bedroom
    • Level: Second
    Bedroom
    • Level: Second
    Bedroom
    • Level: Main
    Bathroom full
    • Level: Main
    Bathroom full
    • Level: Main
    Bathroom full
    • Level: Garage
    Bathroom three quarter
    • Level: Garage
    Other
    • Level: Main
    Bonus room
    • Level: Second
    Den office
    • Level: Main
    Dining room
    • Level: Main
    Entry hall
    • Level: Main
    Great room
    • Level: Main
    Kitchen with eating space
    • Level: Main
    Living room
    • Level: Main
    Utility room
    • Level: Main
    Heating
    • Fireplace, Forced Air, Heat Pump, Radiant, Propane
    Cooling
    • Heat Pump
    Appliances
    • Included: Dishwasher, Disposal, Dryer, Microwave, Refrigerator, Stove(s)/Range(s), Tankless Water Heater, Washer, Dishwasher(s), Dryer(s), Garbage Disposal, Microwave(s), Refrigerator(s), Washer(s), Water Heater: Gas, Water Heater Location: Garage
    Features
    • Bath Off Primary, High Tech Cabling, Pantry
    • Flooring: Ceramic Tile, Hardwood, Carpet
    • Doors: French Doors
    • Windows: Skylight(s)
    • Number of fireplaces: 2
    • Fireplace features: Gas, Main Level: 2, Fireplace
    Interior area
    • Total structure area: 4,100
    • Total interior livable area: 7,340 sqft

    Property

    Parking
    • Total spaces: 8
    • Parking features: Attached Garage, Detached Garage, RV Parking
    • Has attached garage: Yes
    • Covered spaces: 8
    Features
    • Levels: Two
    • Stories: 2
    • Entry location: Main
    • Patio & porch: Bath Off Primary, Fireplace, French Doors, High Tech Cabling, Hot Tub/Spa, Pantry, Security System, Skylight(s), SMART Wired, Sprinkler System, Vaulted Ceiling(s), Walk-In Closet(s), Water Heater, Wet Bar, Wired for Generator
    • Has spa: Yes
    • Spa features: Indoor
    • Has view: Yes
    • View description: Territorial
    Lot
    • Size: 2.13 Acres
    • Features: Paved, Gated Entry, High Speed Internet, Hot Tub/Spa, Irrigation, Outbuildings, Patio, Propane, RV Parking, Shop, Sprinkler System
    • Topography: Level
    Details
    • Additional structures: ADU Baths: 2
    • Parcel number: 3426079026
    • Zoning: RA5
    • Zoning description: Jurisdiction: County
    • Special conditions: Standard
    • Other equipment: Wired for Generator

    Construction

    Type & style
    • Home type: SingleFamily
    • Architectural style: Traditional,2 Story
    • Property subtype: Single Family Residence
    Materials
    • Wood Products
    • Foundation: Block
    • Roof: Composition
    Condition
    • Very Good
    • Year built: 2005
    • Major remodel year: 2005
    Details
    • Builder name: Ruttan Construction

    Utilities & green energy

    • Electric: Company: PSE
    • Sewer: Septic Tank, Company: Septic
    • Water: Community, Company: City of Duvall
    • Utilities for property: Ziply

    Community & HOA

    Community
    • Security: Security System
    • Subdivision: Big Rock
    Location
    • Region: Duvall

    Financial & listing details

    • Price per square foot: $387/sqft
    • Tax assessed value: $1,538,000
    • Annual tax amount: $13,497
    • Date on market: 7/14/2026
    • Cumulative days on market: 8 days
    • Listing terms: Conventional
    • Inclusions: Dishwasher(s), Dryer(s), Garbage Disposal, Microwave(s), Refrigerator(s), Stove(s)/Range(s), Washer(s)

    Price history

    DateEventPrice
    7/10/2026Sold$2,840,000$387/sqft
    Source: NWMLS as distributed by MLS GRID #2549258 Report a problem
    7/2/2026Pending sale$2,840,000$387/sqft
    Source: NWMLS as distributed by MLS GRID #2549258 Report a problem
    7/2/2026Listed for sale$2,840,000+3.1%$387/sqft
    Source: NWMLS as distributed by MLS GRID #2549258 Report a problem
    5/10/2024Sold$2,755,000+12.4%$375/sqft
    Source: NWMLS as distributed by MLS GRID #2211309 Report a problem
    4/11/2024Pending sale$2,450,000$334/sqft
    Source: NWMLS as distributed by MLS GRID #2211309 Report a problem
    4/6/2024Listed for sale$2,450,000+282.8%$334/sqft
    Source: NWMLS as distributed by MLS GRID #2211309 Report a problem
    8/17/2005Sold$639,950+433.3%$87/sqft
    Source: Public Record Report a problem
    8/25/2004Sold$120,000$16/sqft
    Source: Public Record Report a problem

    Public tax history

    YearProperty taxesTax assessment
    2025$15,166 +12.4%$1,538,000 +9.1%
    2024$13,497 +8.8%$1,410,000 +15.7%
    2023$12,400 -5.6%$1,219,000 -16.4%
    2022$13,136 +11.6%$1,458,000 +34.4%
    2021$11,771 +6.2%$1,085,000 +18.2%
    2020$11,086 -1%$918,000 +0.3%
    2019$11,201 +13.3%$915,000 +10.6%
    2018$9,890 -5.8%$827,000 +3.2%
    2017$10,501 +5.3%$801,000 +3.5%
    2016$9,976 $774,000 +6.6%
    2015$9,976 $726,000 -3.5%
    2014$9,976 $752,000 +25.3%
    2013$9,976 $600,000 +18.1%
    2012-- $508,000 -13%
    2011-- $584,000 -7.3%
    2010-- $630,000
    2009-- $630,000 +12.3%
    2007-- $561,000 +8.9%
    2006-- $515,000 +230.1%
    2005-- $156,000 +61.2%
    2001$544 +4.4%$96,800 +2.9%
    2000$521 $94,100
    Find assessor info on the county website

    Neighborhood: 98019

    Nearby schools

    GreatSchools rating
    Schools provided by the listing agent
    • Elementary: Cherry Vly Elem
    • Middle: Tolt Mid
    • High: Cedarcrest High

    Source: NWMLS as distributed by MLS GRID. This data may not be complete. We recommend contacting the local school district to confirm school assignments for this home.

    Get a cash offer in 3 minutes
    Find out how much your home could sell for in as little as 3 minutes with a no-obligation cash offer.
    Estimated market value
    $2,835,100
    Get a cash offer in 3 minutes
    Find out how much your home could sell for in as little as 3 minutes with a no-obligation cash offer.
    Estimated market value
    $2,835,100