Pride in Ownership shows with this Custom Livonia Ranch, finished walkout basement making this home 0nearly 6000 sf of living space. 5 bedrooms, 3 1/2 baths, 3 gas fireplaces, oversized radiant heated 3-car garage and an open concept living space upstairs and down. You will be amazed by the grounds day and night backing to protected woods for a serene, quiet environment . Owner has currently updated front door ($10,000), kitchen specialty counter depth refrigerator ($10,000) with transferable warranty, driveway pavers, patio pavers and a new Treks deck with lighting adding up to a $50,000 improvement. Newly landscaped and ready for its new owner. Schedule your showing today and live the dream this owner has for over 20 years. Seller has camera at front door
Sold for $880,000
$880,000
32407 Maria Ct, Livonia, MI 48152
5beds
5,500sqft
Single Family Residence
Built in 2004
0.3 Acres Lot
$883,100 Zestimate®
$160/sqft
$4,836 Estimated rent
Home value
$883,100
$821,000 - $954,000
$4,836/mo
Zestimate® history
Owner options
List your home for rent
$4,836/mo
Rent Zestimate®
Find your next renter with Zillow Rental Manager. Plus, with online applications, you can quickly screen prospective tenants – for free.
$4,836/mo
Rent Zestimate®
Refinance and save
$7,996/mo
Est. payment
Refinancing to a lower rate could help reduce your monthly payments and save thousands over the life of the loan.
$7,996/mo
Est. payment
Explore your selling options
Work with a Zillow partner agent
Leverage their expertise and Zillow's premium Showcase listings to get your home seen by more buyers.
Get startedList with your own agent
Get your home in front of millions of buyers by listing it on Zillow.
Learn how to do itSell it yourself
Take full control of how buyers see your home on Zillow by listing For Sale by Owner (FSBO).
List your homeWhat's special
Zillow last checked:
Listing updated:
Listed by:
Laurie I Martino 734-432-2002,
National Realty Centers, Inc
Bought with:
Dave MacFarland, 6502433963
MacFarland and Company Real Estate
Source: Realcomp II,MLS#: 20261041152
Facts & features
Interior
Bedrooms & bathrooms
- Bedrooms: 5
- Bathrooms: 4
- Full bathrooms: 3
- 1/2 bathrooms: 1
Primary bedroom
- Level: Entry
- Area: 221
- Dimensions: 13 X 17
Bedroom
- Level: Entry
- Area: 168
- Dimensions: 12 X 14
Bedroom
- Level: Entry
- Area: 110
- Dimensions: 11 X 10
Bedroom
- Level: Basement
- Area: 182
- Dimensions: 14 X 13
Bedroom
- Level: Basement
- Area: 264
- Dimensions: 22 X 12
Primary bathroom
- Level: Entry
- Area: 128
- Dimensions: 16 X 8
Other
- Level: Entry
- Area: 48
- Dimensions: 8 X 6
Other
- Level: Basement
- Area: 35
- Dimensions: 7 X 5
Other
- Level: Entry
- Area: 36
- Dimensions: 6 X 6
Dining room
- Level: Entry
- Area: 165
- Dimensions: 15 X 11
Family room
- Level: Basement
- Area: 360
- Dimensions: 24 X 15
Other
- Level: Entry
- Area: 168
- Dimensions: 14 X 12
Game room
- Level: Basement
- Area: 576
- Dimensions: 36 X 16
Great room
- Level: Entry
- Area: 576
- Dimensions: 24 X 24
Kitchen
- Level: Entry
- Area: 240
- Dimensions: 20 X 12
Laundry
- Level: Entry
- Area: 70
- Dimensions: 10 X 7
Library
- Level: Entry
- Area: 168
- Dimensions: 14 X 12
Other
- Level: Basement
- Area: 240
- Dimensions: 12 X 20
Other
- Level: Basement
- Area: 30
- Dimensions: 5 X 6
Heating
- Forced Air, Natural Gas
Cooling
- Ceiling Fans, Central Air
Appliances
- Included: Bar Fridge, Dishwasher, Disposal, Double Oven, Dryer, Gas Cooktop, Microwave, Self Cleaning Oven, Stainless Steel Appliances, Washer
- Laundry: Gas Dryer Hookup, Laundry Room, Washer Hookup
Features
- Central Vacuum, Entrance Foyer, High Speed Internet, Jetted Tub, Other, Wet Bar
- Windows: Energy Star Qualified Windows
- Basement: Finished,Walk Out Access
- Has fireplace: Yes
- Fireplace features: Basement, Family Room, Gas, Library
Interior area
- Total interior livable area: 5,500 sqft
- Finished area above ground: 2,843
- Finished area below ground: 2,657
Property
Parking
- Total spaces: 3
- Parking features: Three Car Garage, Attached
- Garage spaces: 3
Features
- Levels: One
- Stories: 1
- Entry location: GroundLevel
- Patio & porch: Deck, Patio
- Exterior features: Lighting
- Pool features: None
Lot
- Size: 0.3 Acres
- Dimensions: 88 x 148
- Features: Dead End Street, Sprinklers, Wooded
Details
- Parcel number: 46038040005000
- Special conditions: Short Sale No,Standard
- Other equipment: Air Purifier, Dehumidifier
Construction
Type & style
- Home type: SingleFamily
- Architectural style: Ranch
- Property subtype: Single Family Residence
Materials
- Brick, Stone
- Foundation: Basement, Drainage System, Poured, Slab, Sump Pump
- Roof: Asphalt
Condition
- Site Condo
- New construction: No
- Year built: 2004
- Major remodel year: 2024
Utilities & green energy
- Sewer: Public Sewer
- Water: Public
- Utilities for property: Underground Utilities
Community & HOA
Community
- Security: Security System Owned
- Subdivision: WAYNE COUNTY CONDO SUB PLAN 727
HOA
- Has HOA: Yes
- HOA fee: $1,800 annually
- HOA phone: 734-812-5842
Location
- Region: Livonia
Financial & listing details
- Price per square foot: $160/sqft
- Tax assessed value: $271,954
- Annual tax amount: $11,214
- Date on market: 6/5/2026
- Cumulative days on market: 20 days
- Listing agreement: Exclusive Agency
- Listing terms: Cash,Conventional,FHA,Va Loan
- Exclusions: Exclusion(s) Do Not Exist
Price history
| Date | Event | Price |
|---|---|---|
| 7/16/2026 | Sold | $880,000-2.8%$160/sqft |
Source:  Realcomp II #20261041152 Report a problem Realcomp II #20261041152 Report a problem | ||
| 6/25/2026 | Pending sale | $905,000$165/sqft |
Source: Realcomp II #20261041152 Report a problem | ||
| 6/5/2026 | Listed for sale | $905,000$165/sqft |
Source: Realcomp II #20261041152 Report a problem | ||
Public tax history
| Year | Property taxes | Tax assessment |
|---|---|---|
| 2025 | -- | $333,300 +4.6% |
| 2024 | -- | $318,700 +10.6% |
| 2023 | -- | $288,100 +3% |
| 2022 | -- | $279,800 +0.1% |
| 2021 | -- | $279,600 |
| 2020 | $9,103 +2.2% | $279,600 -0.4% |
| 2019 | $8,903 | $280,700 +9.6% |
| 2018 | $8,903 | $256,000 +1.3% |
| 2017 | -- | $252,600 +1.5% |
| 2016 | $7,545 | $248,800 +6.8% |
| 2015 | $7,545 | $233,030 +16% |
| 2012 | -- | $200,940 |
| 2005 | $4,006 | -- |
Find assessor info on the county website
Neighborhood: 48152
Nearby homes
- $850,0005 bd5 ba5.9k sqft32405 Maria Ct, Livonia, MI 48152Sold
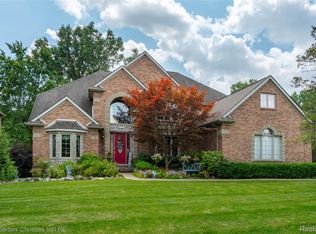
- $698,5006 bd5 ba5.2k sqft32413 Maria Ct, Livonia, MI 48152Off Market

- $612,0005 bd5 ba4.4k sqft32409 Maria Ct, Livonia, MI 48152Sold
- $668,3004 bd4 ba3.3k sqft32416 Maria Ct, Livonia, MI 48152Off Market
- $629,9004 bd5 ba3.5k sqft32417 Maria Ct, Livonia, MI 48152Off Market
- $684,3005 bd5 ba3.2k sqft32400 Maria Ct, Livonia, MI 48152Off Market
- $578,6004 bd3 ba3k sqft32420 Maria Ct, Livonia, MI 48152Off Market
- $600,3004 bd2 ba3k sqft32401 Maria Ct, Livonia, MI 48152Off Market
Nearby schools
GreatSchools rating
- 10/10Buchanan Elementary SchoolGrades: K-4Distance: 1.2 mi
- 9/10Stevenson High SchoolGrades: 8-12Distance: 1.2 mi
- 7/10Riley Upper Elementary SchoolGrades: 5-6Distance: 2.1 mi
Get a cash offer in 3 minutes
Find out how much your home could sell for in as little as 3 minutes with a no-obligation cash offer.
Estimated market value
$883,100
Get a cash offer in 3 minutes
Find out how much your home could sell for in as little as 3 minutes with a no-obligation cash offer.
Estimated market value
$883,100
- Michigan
- Wayne County
- Livonia
- 48152
- 32407 Maria Ct
