Westin Homes NEW Construction (Cooper, Elevation AB) CURRENTLY BEING BUILT. This beautiful two-story home features 5 bedrooms and 4.5 bathrooms, designed for comfortable living. The primary suite is conveniently located on the first floor and includes large double walk-in closets. A secondary bedroom with a private bath is also on the main level in addition to the private study - perfect for a home office or quiet reading space. The spacious island kitchen with breakfast area opens to the family room, perfect for gatherings. Upstairs, a game room and media room accompany three additional bedrooms. Outside, relax on the covered patio and benefit from a 3-car attached tandem garage. Located in Fulshear Lakes, a vibrant new community near Texas Parkway and Westpark Tollway, residents will enjoy a future amenity center with a pool, playgrounds, nature trails, and market square. HOA covers front yard maintenance. Visit the Westin Homes sales office to learn more!
Pending
Price cut: $10K (7/15)
$589,413
32408 Forktail Lake Dr, Fulshear, TX 77441
5beds
3,784sqft
Single Family Residence
Built in 2026
10,750 Square Feet Lot
$575,500 Zestimate®
$156/sqft
$154/mo HOA
What's special
Covered patioLarge double walk-in closetsGame roomMedia room
- 145 days
- 14
- 0
Zillow last checked:
Listing updated:
Listed by:
Tammy Fruge 281-674-9552,
Westin Homes
Source: HAR,MLS#: 57084053
Facts & features
Interior
Bedrooms & bathrooms
- Bedrooms: 5
- Bathrooms: 5
- Full bathrooms: 4
- 1/2 bathrooms: 1
Rooms
- Room types: Family Room, Media Room, Utility Room
Primary bedroom
- Level: First
- Area: 238
- Dimensions: 17x14
Bedroom
- Level: Second
- Area: 110
- Dimensions: 11x10
Bedroom
- Level: Second
- Area: 130
- Dimensions: 13x10
Bedroom
- Level: Second
- Area: 143
- Dimensions: 11x13
Bedroom
- Level: First
- Area: 143
- Dimensions: 11x13
Other
- Level: First
Other
- Level: First
- Area: 130
- Dimensions: 10x13
Other
- Level: First
Other
- Level: Second
Other
- Level: Second
Breakfast
- Level: First
Dining room
- Level: First
- Area: 154
- Dimensions: 14x11
Family room
- Level: First
- Area: 306
- Dimensions: 17x18
Game room
- Level: Second
- Area: 204
- Dimensions: 17x12
Kitchen
- Level: First
Media room
- Level: Second
- Area: 150
- Dimensions: 15x10
Primary bath
- Level: First
Utility room
- Level: First
Heating
- Natural Gas
Cooling
- Attic Fan, Ceiling Fan(s), Electric
Appliances
- Included: Disposal, Electric Oven, Microwave, Gas Cooktop, Dishwasher
- Laundry: Electric Dryer Hookup, Washer Hookup
Features
- High Ceilings, 2 Bedrooms Down, 3 Bedrooms Up, En-Suite Bath, Primary Bed - 1st Floor, Walk-In Closet(s)
- Flooring: Carpet, Tile
- Windows: Insulated/Low-E windows
- Number of fireplaces: 1
- Fireplace features: Electric
Interior area
- Total structure area: 3,784
- Total interior livable area: 3,784 sqft
Property
Parking
- Total spaces: 3
- Parking features: Attached, Tandem
- Attached garage spaces: 3
Features
- Stories: 2
Lot
- Size: 10,750 Square Feet
- Features: Subdivided, 0 Up To 1/4 Acre
Details
- Parcel number: 3391010020080901
Construction
Type & style
- Home type: SingleFamily
- Architectural style: Traditional
- Property subtype: Single Family Residence
Materials
- Batts Insulation, Blown-In Insulation, Brick, Cement Siding
- Foundation: Slab
- Roof: Composition,Energy Star/Reflective Roof
Condition
- New construction: Yes
- Year built: 2026
Details
- Builder name: Westin Homes
Utilities & green energy
- Water: Water District
Green energy
- Green verification: Environments for Living
- Energy efficient items: Thermostat, Lighting, HVAC
Community & HOA
Community
- Subdivision: Fulshear Lakes
HOA
- Has HOA: Yes
- HOA fee: $1,850 annually
Location
- Region: Fulshear
Financial & listing details
- Price per square foot: $156/sqft
- Tax assessed value: $85,000
- Annual tax amount: $1,416
- Date on market: 4/15/2026
- Listing terms: Cash,Conventional,FHA,VA Loan
Estimated market value
$575,500
$547,000 - $604,000
$3,431/mo
Price history
| Date | Event | Price |
|---|---|---|
| 7/31/2026 | Pending sale | $589,413$156/sqft |
Source:  HAR #57084053 Report a problem HAR #57084053 Report a problem | ||
| 7/15/2026 | Price change | $589,413-1.7%$156/sqft |
Source: HAR #57084053 Report a problem | ||
| 4/16/2026 | Price change | $599,413-5.7%$158/sqft |
Source: HAR #57084053 Report a problem | ||
| 4/15/2026 | Listed for sale | $635,786$168/sqft |
Source: HAR #57084053 Report a problem | ||
Public tax history
| Year | Property taxes | Tax assessment |
|---|---|---|
| 2025 | $1,416 | $85,000 |
Find assessor info on the county website
Monthly payment
Est. payment
Payment breakdown
Explore the cost of this home by adjusting the details. Changes won't be saved.Climate risks
Neighborhood: 77441
Nearby schools
Schools provided by the listing agent
- Elementary: Morgan Elementary School
- Middle: Leaman Junior High School
- High: Fulshear High School
Source: HAR. This data may not be complete. We recommend contacting the local school district to confirm school assignments for this home.
- $85,000-- bd-- ba-- sqft32412 Forktail Lake Dr, Fulshear, TX 77441Off Market
- $526,200-- bd-- ba-- sqft32413 Forktail Lake Dr, Fulshear, TX 77441Off Market
- $611,700-- bd-- ba-- sqft32410 Violet Dancer Ct, Fulshear, TX 77441Off Market
- $502,9904 bd3 ba2.7k sqft32416 Forktail Lake Dr, Fulshear, TX 77441New Construction
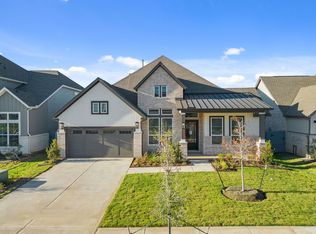
Similar homes
- $624,1635 bd5 ba3.7k sqft32430 Violet Dancer Ct, Fulshear, TX 77441New Construction
 MLS ID #24440787, Tammy Fruge, Westin Homes. HAR
 - $593,6995 bd5 ba3.7k sqft32423 Sandhill Place St, Fulshear, TX 77441New Construction
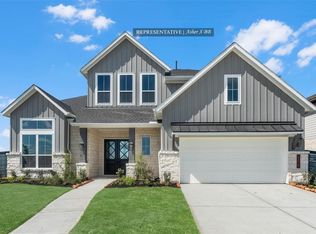 MLS ID #29996932, Tammy Fruge, Westin Homes. HAR
 - $599,6975 bd5 ba3.8k sqft32419 Sandhill Place St, Fulshear, TX 77441New Construction
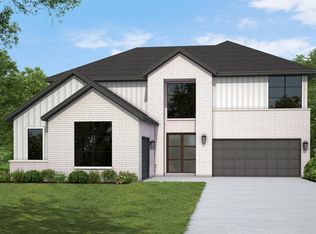 MLS ID #72175773, Tammy Fruge, Westin Homes. HAR
 - $589,4775 bd5 ba3.4k sqft31115 Highland Shores Dr, Fulshear, TX 77441New Construction
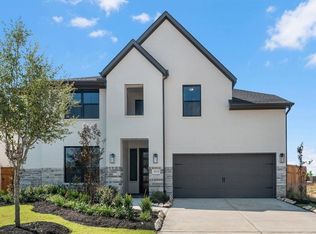 MLS ID #50269910, Tammy Fruge, Westin Homes. HAR
