Skip main navigation
Sold for $688,750
  • $688,750

    32408 Holly Ter, Ocean View, DE 19970

    3beds
    1,533sqft
    Single Family Residence
    Built in 1997
    0.3 Acres Lot
    $681,700 Zestimate®
    $449/sqft
    $2,269 Estimated rent

    Home value

    $681,700

    $641,000 - $723,000

    $2,269/mo

    Zestimate® history
    Loading
    Loading...

    Owner options

    List your home for rent

    $2,269/mo

    Rent Zestimate®

    Find your next renter with Zillow Rental Manager. Plus, with online applications, you can quickly screen prospective tenants – for free.

    Learn more

    $2,269/mo

    Rent Zestimate®

    Refinance and save

    $3,913/mo

    Est. payment

    Refinancing to a lower rate could help reduce your monthly payments and save thousands over the life of the loan.

    See today's rates

    $3,913/mo

    Est. payment

    Explore your selling options

    Work with a Zillow partner agent

    Leverage their expertise and Zillow's premium Showcase listings to get your home seen by more buyers.

    Get started

    List with your own agent

    Get your home in front of millions of buyers by listing it on Zillow.

    Learn how to do it

    Sell it yourself

    Take full control of how buyers see your home on Zillow by listing For Sale by Owner (FSBO).

    List your home

    What's special

    Canal-front gemStandalone gas fireplaceKitchen renovationVaulted ceilingsDry crawlspaceOpen floor planCovered front deck
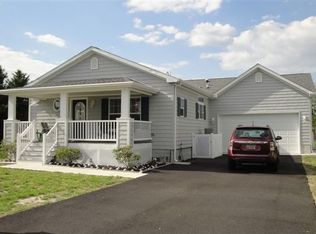
    DON'T MISS THIS ONE .... Rare Canal Front Offering – First Time on the Market Since 1971! Nestled in a quiet, no-HOA community off Sandy Cove Road, this canal-front gem in Holly Ridge Terrace is a rare find—homes in this small, tight-knit section of waterfront properties seldom come up for sale. Located just outside Ocean View town limits, this is your chance to own a piece of coastal Delaware with freedom, space, and direct water access. Built in 1997, this stick-built, 3-bedroom, 2-bathroom home offers a thoughtfully designed open floor plan with vaulted ceilings connecting the kitchen, dining, and living areas. Features include: Covered front deck, Enclosed side porch for bug-free crab feasts, Standalone gas fireplace, 2x6 exterior wall construction with double insulation, Dry crawlspace with vapor barrier, thanks to the higher elevation of the lot. Outdoors, enjoy 85 feet of canal frontage, a new bulkhead (2009), and a 26-foot dock. The canal was dredged back to its original depth in December 2024, —perfect for boating, kayaking, or crabbing right from your backyard. From here, it’s just a 35-minute boat ride to the Atlantic Ocean via Indian River Bay. Inside the garage, there’s ample space to store a 24-foot boat, keeping your vessel safe and ready to launch whenever the water calls. Additional upgrades include: New roof and appliances (2021), New well pump (2020), New HVAC system (2018), Kitchen renovation (2024), Luxury vinyl plank flooring (2025). Location highlights: 4 miles to Bethany Beach, Walking distance to Hocker’s new Crab House, Half a mile to James Farm Ecological Preserve, One mile to Fresh Pond Trailhead. Whether you’re seeking a full-time residence or a weekend waterfront escape, this property offers comfort, privacy, and a front-row seat to the natural beauty of coastal living. Don’t miss this rare opportunity to be part of a legacy—homes in this beloved canal-front pocket are cherished and rarely leave the family.

    Zillow last checked:

    Listing updated:

    Listed by:

    SUSAN ASH 302-858-7477,

    RE/MAX Coastal

    Bought with:

    SARAH SCHIFANO, RS-0024097

    Long & Foster Real Estate, Inc.

    Source: Bright MLS,MLS#: DESU2088268MLS Logo

    Facts & features

    Interior

    Bedrooms & bathrooms
    • Bedrooms: 3
    • Bathrooms: 2
    • Full bathrooms: 2
    • Main level bathrooms: 2
    • Main level bedrooms: 3
    Basement
    • Area: 0
    Heating
    • Forced Air, Propane
    Cooling
    • Central Air, Electric
    Appliances
    • Included: Dishwasher, Washer, Water Heater, Cooktop, Refrigerator, Range Hood, Oven/Range - Gas, Exhaust Fan, Dryer, Disposal
    • Laundry: Main Level
    Features
    • Attic, Soaking Tub, Bathroom - Tub Shower, Bathroom - Stall Shower, Breakfast Area, Ceiling Fan(s), Combination Dining/Living, Combination Kitchen/Dining, Combination Kitchen/Living, Entry Level Bedroom, Open Floorplan, Kitchen Island, Primary Bath(s), Walk-In Closet(s), Dry Wall
    • Flooring: Carpet, Engineered Wood, Vinyl
    • Doors: Insulated, Sliding Glass
    • Windows: Screens, Double Pane Windows, Window Treatments
    • Has basement: No
    • Number of fireplaces: 1
    • Fireplace features: Corner, Gas/Propane, Free Standing
    Interior area
    • Total structure area: 1,533
    • Total interior livable area: 1,533 sqft
    • Finished area above ground: 1,533
    • Finished area below ground: 0

    Property

    Parking
    • Total spaces: 4
    • Parking features: Storage, Garage Faces Front, Oversized, Other, Asphalt, Detached, Driveway
    • Garage spaces: 2
    • Uncovered spaces: 2
    Accessibility
    • Accessibility features: None
    Features
    • Levels: One
    • Stories: 1
    • Patio & porch: Deck, Patio, Porch
    • Exterior features: Boat Storage, Rain Gutters
    • Pool features: None
    • Has view: Yes
    • View description: Canal
    • Has water view: Yes
    • Water view: Canal
    • Waterfront features: Private Dock Site, Canal, Boat - Powered, Canoe/Kayak, Fishing Allowed, Private Access, Swimming Allowed, Waterski/Wakeboard
    • Body of water: White Creek
    • Frontage length: Water Frontage Ft: 85
    Lot
    • Size: 0.30 Acres
    • Dimensions: 93.00 x 110.00
    • Features: Bulkheaded, Corner Lot, Fishing Available, Front Yard, Rear Yard, SideYard(s)
    Details
    • Additional structures: Above Grade, Below Grade, Outbuilding
    • Parcel number: 13409.00186.00
    • Zoning: GR
    • Special conditions: Standard
    • Other equipment: Negotiable, See Remarks

    Construction

    Type & style
    • Home type: SingleFamily
    • Architectural style: Ranch/Rambler
    • Property subtype: Single Family Residence
    Materials
    • Frame, Vinyl Siding
    • Foundation: Crawl Space, Block, Flood Vent
    • Roof: Architectural Shingle
    Condition
    • Excellent,Very Good
    • New construction: No
    • Year built: 1997
    • Major remodel year: 2024

    Utilities & green energy

    • Sewer: Public Sewer
    • Water: Well
    • Utilities for property: Cable Available, Electricity Available, Propane, Sewer Available, Cable

    Community & neighborhood

    Location
    • Region: Ocean View
    • Subdivision: Holly Ridge Terrace

    Other

    Other facts
    • Listing agreement: Exclusive Right To Sell
    • Listing terms: Cash,Conventional
    • Ownership: Fee Simple

    Price history

    DateEventPrice
    10/20/2025Sold$688,750-5%$449/sqft
    Source: Bright MLS #DESU2088268 Report a problem
    9/23/2025Pending sale$725,000$473/sqft
    Source: Bright MLS #DESU2088268 Report a problem
    9/19/2025Listed for sale$725,000$473/sqft
    Source: Bright MLS #DESU2088268 Report a problem
    9/3/2025Pending sale$725,000$473/sqft
    Source: Bright MLS #DESU2088268 Report a problem
    8/3/2025Contingent$725,000$473/sqft
    Source: Bright MLS #DESU2088268 Report a problem
    6/12/2025Listed for sale$725,000$473/sqft
    Source: Bright MLS #DESU2088268 Report a problem

    Public tax history

    YearProperty taxesTax assessment
    2025$1,864 +57.2%$378,000 +1568.9%
    2024$1,186 -2.4%$22,650
    2023$1,214 +1.3%$22,650
    2022$1,199 +2.4%$22,650
    2021$1,172 +0.3%$22,650
    2020$1,168 $22,650
    2019$1,168 +0.3%$22,650
    2018$1,164 -0.7%$22,650
    2017$1,173 +8.9%$22,650
    2016$1,077 -2.1%$22,650
    2015$1,101 +1.1%$22,650
    2014$1,089 -0.8%$22,650
    2013$1,097 -0.9%$22,650
    2012$1,107 -2%$22,650
    2011$1,130 $22,650
    2010$1,130 +0.3%$22,650
    2009$1,126 $22,650
    2008-- --
    2007-- --
    2006-- --
    2005-- --
    2004-- --
    2003-- --
    2002-- --
    2001-- --

    Find assessor info on the county website

    Neighborhood: 19970

    Nearby schools

    GreatSchools rating
    Schools provided by the listing agent
    • District: Indian River

    Source: Bright MLS. This data may not be complete. We recommend contacting the local school district to confirm school assignments for this home.

    Get pre-qualified for a loan
    At Zillow Home Loans, we can pre-qualify you in as little as 5 minutes with no impact to your credit score.

    An equal housing lender. NMLS #10287.

    Sell for more on Zillow
    Get a Zillow Showcase℠ listing at no additional cost and you could sell for .
    $681,700
    2% more
    +$13,634
    With Zillow Showcase(estimated)
    $695,334