This gorgeous, impeccably maintained executive home is situated in the intimate Silvercreek gated neighborhood (60 homes total) of Watergrass. A former WestBay model home featuring 4 bedrooms, 3 full baths, a spacious great room/kitchen combo, a bonus room, a three-car garage, and over 1100 SF of screened-in patio space, including an oversized heated pool/spa overlooking a conservation area, will exceed your expectations! Upon entering, you immediately notice the 12' ceilings in the main living areas and the beautifully designed tray ceilings throughout, often accented with beams and/or crown molding. Custom features abound, including a built-in sideboard, surround sound inside and out, and 16 feet of retractable sliding glass doors in the great room, all overlooking the stunning pool and conservation lot. There are too many improvements to list! A new hot water heater, carpet, and spa blower (all in 2025). Roof, GE induction cooktop, kitchen backsplash, high-end light fixtures throughout, garage door motor, garbage disposal, and a whole home ADT security system with cameras (all in 2024). Additional upgrades include a new HVAC (2021), a whole home generator hookup, new appliances, Florida shutters, newer smoke detectors, and a fresh salt cell chlorinator. Zoned in one of the best Pasco County school districts and only 7 minutes from I-75, 10 minutes from the Grove, and 15 minutes from Wiregrass Mall and Tampa Premium Outlets, you'll need to see this one to believe it. Call to make an appointment today! This one won't last long.
Sold for $845,000
$845,000
32409 SILVERCREEK WAY, WESLEY CHAPEL, FL 33545
4beds
3,179sqft
Single Family Residence
Built in 2013
9,583 Square Feet Lot
$821,600 Zestimate®
$266/sqft
$4,239 Estimated rent
Home value
$821,600
$739,000 - $912,000
$4,239/mo
Zestimate® history
Owner options
List your home for rent
$4,239/mo
Rent Zestimate®
Find your next renter with Zillow Rental Manager. Plus, with online applications, you can quickly screen prospective tenants – for free.
$4,239/mo
Rent Zestimate®
Refinance and save
$5,719/mo
Est. payment
Refinancing to a lower rate could help reduce your monthly payments and save thousands over the life of the loan.
$5,719/mo
Est. payment
Explore your selling options
Work with a Zillow partner agent
Leverage their expertise and Zillow's premium Showcase listings to get your home seen by more buyers.
Get startedList with your own agent
Get your home in front of millions of buyers by listing it on Zillow.
Learn how to do itSell it yourself
Take full control of how buyers see your home on Zillow by listing For Sale by Owner (FSBO).
List your homeWhat's special
Built-in sideboardGated neighborhoodSurround soundConservation areaTray ceilingsRetractable sliding glass doors
Zillow last checked:
Listing updated:
Listed by:
Christine Cassidy 407-383-8340,
AGILE GROUP REALTY 813-569-6294
Bought with:
Leeann Sack, 3119418
FUTURE HOME REALTY INC
Source: Stellar MLS,MLS#: TB8360143 Originating MLS: Suncoast Tampa
Originating MLS: Suncoast Tampa
Facts & features
Interior
Bedrooms & bathrooms
- Bedrooms: 4
- Bathrooms: 3
- Full bathrooms: 3
Rooms
- Room types: Bonus Room, Den/Library/Office, Great Room, Utility Room
Primary bedroom
- Features: Ceiling Fan(s), En Suite Bathroom, Walk-In Closet(s)
- Level: First
- Area: 283.5 Square Feet
- Dimensions: 13.5x21
Bedroom 2
- Features: Ceiling Fan(s), Built-in Closet
- Level: First
- Area: 136.89 Square Feet
- Dimensions: 11.7x11.7
Bedroom 3
- Features: Ceiling Fan(s), Built-in Closet
- Level: First
- Area: 133.1 Square Feet
- Dimensions: 12.1x11
Bedroom 4
- Features: Built-in Closet
- Level: First
- Area: 139.7 Square Feet
- Dimensions: 12.7x11
Primary bathroom
- Features: Dual Sinks, Stone Counters, Water Closet/Priv Toilet, Walk-In Closet(s)
- Level: First
- Area: 203.2 Square Feet
- Dimensions: 12.7x16
Bonus room
- Features: Ceiling Fan(s), No Closet
- Level: First
- Area: 271.95 Square Feet
- Dimensions: 18.5x14.7
Dining room
- Level: First
- Area: 140 Square Feet
- Dimensions: 10x14
Foyer
- Level: First
- Area: 133.8 Square Feet
- Dimensions: 6x22.3
Great room
- Features: Ceiling Fan(s)
- Level: First
- Area: 471.2 Square Feet
- Dimensions: 24.8x19
Kitchen
- Features: Pantry, Stone Counters
- Level: First
- Area: 216 Square Feet
- Dimensions: 18x12
Office
- Features: Ceiling Fan(s)
- Level: First
- Area: 139.15 Square Feet
- Dimensions: 11.5x12.1
Heating
- Electric, Heat Pump
Cooling
- Central Air
Appliances
- Included: Oven, Cooktop, Dishwasher, Disposal, Electric Water Heater, Exhaust Fan, Kitchen Reverse Osmosis System, Microwave, Range Hood, Refrigerator, Water Softener
- Laundry: Electric Dryer Hookup, Inside, Upper Level, Washer Hookup
Features
- Built-in Features, Ceiling Fan(s), Crown Molding, Eating Space In Kitchen, High Ceilings, In Wall Pest System, Kitchen/Family Room Combo, Open Floorplan, Primary Bedroom Main Floor, Solid Wood Cabinets, Split Bedroom, Stone Counters, Thermostat, Tray Ceiling(s), Walk-In Closet(s)
- Flooring: Carpet, Ceramic Tile, Hardwood
- Doors: Sliding Doors
- Windows: Blinds, Double Pane Windows, Drapes, Rods, Shutters, Window Treatments
- Has fireplace: No
Interior area
- Total structure area: 3,777
- Total interior livable area: 3,179 sqft
Property
Parking
- Total spaces: 3
- Parking features: Driveway, Garage Door Opener, Off Street, Open
- Attached garage spaces: 3
- Has uncovered spaces: Yes
- Details: Garage Dimensions: 27x27
Features
- Levels: One
- Stories: 1
- Patio & porch: Covered, Front Porch
- Exterior features: Irrigation System, Private Mailbox, Rain Gutters, Sidewalk, Sprinkler Metered
- Has private pool: Yes
- Pool features: Gunite, Heated, In Ground, Lighting, Salt Water, Screen Enclosure, Tile
- Has spa: Yes
- Spa features: Heated, In Ground
- Has view: Yes
- View description: Pool, Trees/Woods
Lot
- Size: 9,583 Square Feet
- Dimensions: 73'W x 122'D x 83'W
- Features: Cleared, Landscaped, Level, Sidewalk
- Residential vegetation: Mature Landscaping, Trees/Landscaped
Details
- Parcel number: 3525200010012000020
- Zoning: MPUD
- Special conditions: None
Construction
Type & style
- Home type: SingleFamily
- Architectural style: Florida
- Property subtype: Single Family Residence
Materials
- Block, Stucco
- Foundation: Slab
- Roof: Shingle
Condition
- Completed
- New construction: No
- Year built: 2013
Details
- Builder model: Key Largo
Utilities & green energy
- Sewer: Public Sewer
- Water: Public
- Utilities for property: Cable Connected, Electricity Connected, Fire Hydrant, Public, Sewer Connected, Sprinkler Recycled, Street Lights, Underground Utilities, Water Connected
Community & HOA
Community
- Features: Clubhouse, Deed Restrictions, Dog Park, Gated Community - No Guard, Handicap Modified, Park, Playground, Pool, Sidewalks, Tennis Court(s)
- Security: Gated Community, Security System, Security System Owned, Smoke Detector(s)
- Pet fee: $0 monthly
- Subdivision: WATERGRASS PRCL B1-B4
HOA
- Has HOA: Yes
- Amenities included: Basketball Court, Clubhouse, Fence Restrictions, Fitness Center, Lobby Key Required, Maintenance, Park, Playground, Pool, Tennis Court(s)
- Services included: Common Area Taxes, Community Pool, Maintenance Grounds, Maintenance Repairs, Pool Maintenance, Private Road
- HOA fee: $13 monthly
- HOA name: Inframark - Karina Sanchez Alvarez
- HOA phone: 813-991-1116
Location
- Region: Wesley Chapel
Financial & listing details
- Price per square foot: $266/sqft
- Tax assessed value: $602,187
- Annual tax amount: $9,229
- Date on market: 3/11/2025
- Cumulative days on market: 13 days
- Listing terms: Cash,Conventional,FHA,VA Loan
- Ownership: Fee Simple
- Total actual rent: 0
- Electric utility on property: Yes
- Road surface type: Paved, Asphalt
Price history
| Date | Event | Price |
|---|---|---|
| 5/15/2025 | Sold | $845,000-1.7%$266/sqft |
Source:  Stellar MLS #TB8360143 Report a problem Stellar MLS #TB8360143 Report a problem | ||
| 3/24/2025 | Pending sale | $859,900$270/sqft |
Source: Stellar MLS #TB8360143 Report a problem | ||
| 3/11/2025 | Listed for sale | $859,900+65.4%$270/sqft |
Source: Stellar MLS #TB8360143 Report a problem | ||
| 11/26/2018 | Sold | $520,000-1.7%$164/sqft |
Source: Public Record Report a problem | ||
| 10/7/2018 | Pending sale | $529,000$166/sqft |
Source: Keller Williams Tampa Properties #T3133319 Report a problem | ||
| 9/28/2018 | Listed for sale | $529,000+3.3%$166/sqft |
Source: KELLER WILLIAMS TAMPA PROP. #T3133319 Report a problem | ||
| 3/31/2017 | Sold | $512,000-2.5%$161/sqft |
Source: Stellar MLS #T2835576 Report a problem | ||
| 1/19/2017 | Pending sale | $525,000$165/sqft |
Source: Keller Williams - NW Tampa #T2835576 Report a problem | ||
| 10/6/2016 | Price change | $525,000+5%$165/sqft |
Source: Keller Williams - NW Tampa #T2835576 Report a problem | ||
| 8/20/2016 | Listed for sale | $500,000-9.1%$157/sqft |
Source: KELLER WILLIAMS TAMPA PROP. #T2835576 Report a problem | ||
| 6/9/2014 | Sold | $550,000+1045.8%$173/sqft |
Source: Public Record Report a problem | ||
| 11/25/2013 | Sold | $48,000-22.6%$15/sqft |
Source: Public Record Report a problem | ||
| 1/15/2013 | Sold | $62,000$20/sqft |
Source: Public Record Report a problem | ||
Public tax history
| Year | Property taxes | Tax assessment |
|---|---|---|
| 2024 | $9,229 +2.5% | $398,010 |
| 2023 | $9,005 +10.8% | $398,010 +3% |
| 2022 | $8,125 +1.1% | $386,420 +6.1% |
| 2021 | $8,032 -2.6% | $364,243 -3.6% |
| 2020 | $8,249 -0.5% | $377,747 +0.2% |
| 2019 | $8,290 | $377,011 -3.7% |
| 2018 | $8,290 -9.8% | $391,433 +4.5% |
| 2017 | $9,194 +9.8% | $374,464 -0.5% |
| 2016 | $8,377 -6.7% | $376,422 +3.3% |
| 2015 | $8,982 +5% | $364,472 +4% |
| 2014 | $8,557 | $350,547 +1133.7% |
| 2013 | -- | $28,414 |
| 2012 | -- | $28,414 +66.7% |
| 2011 | -- | $17,048 |
| 2010 | -- | $17,048 -40% |
| 2009 | -- | $28,414 -27.8% |
| 2008 | -- | $39,380 +101.3% |
| 2007 | -- | $19,561 |
Find assessor info on the county website
Neighborhood: Watergrass
Nearby homes
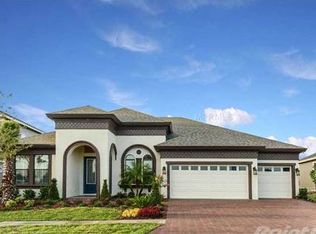
- $577,7004 bd3 ba3.1k sqft32409 Silvercreek Way, Zephyrhills, FL 33545Off Market
- $868,4005 bd4 ba3.9k sqft32413 Silvercreek Way, Wesley Chapel, FL 33545Off Market
- $897,5005 bd4 ba4.4k sqft32401 Silvercreek Way, Wesley Chapel, FL 33545Off Market

- $752,3004 bd4 ba3.2k sqft32419 Silvercreek Way, Wesley Chapel, FL 33545Off Market

- $656,900-- bd3 ba2.8k sqft32412 Silvercreek Way, Wesley Chapel, FL 33545Off Market
- $710,200-- bd3 ba2.9k sqft32402 Silvercreek Way, Wesley Chapel, FL 33545Off Market
- $696,5004 bd3 ba3k sqft32420 Silvercreek Way, Wesley Chapel, FL 33545Off Market
- $718,3005 bd3 ba3.3k sqft32427 Silvercreek Way, Wesley Chapel, FL 33545Off Market
Nearby schools
GreatSchools rating
- 3/10Watergrass Elementary SchoolGrades: PK-5Distance: 0.4 mi
- 6/10Thomas E. Weightman Middle SchoolGrades: 6-8Distance: 1.7 mi
- 5/10Wesley Chapel High SchoolGrades: 9-12Distance: 2 mi
Schools provided by the listing agent
- Elementary: Watergrass Elementary-PO
- Middle: Thomas E Weightman Middle-PO
- High: Wesley Chapel High-PO
Source: Stellar MLS. This data may not be complete. We recommend contacting the local school district to confirm school assignments for this home.
Get a cash offer in 3 minutes
Find out how much your home could sell for in as little as 3 minutes with a no-obligation cash offer.
Estimated market value
$821,600
Get a cash offer in 3 minutes
Find out how much your home could sell for in as little as 3 minutes with a no-obligation cash offer.
Estimated market value
$821,600
- Florida
- Pasco County
- Wesley Chapel
- 33545
- Watergrass
- 32409 SILVERCREEK WAY
Nearby cities
Nearby neighborhoods
Nearby zip codes
Other Wesley Chapel Topics
