Skip main navigation
Closed
  • $349,000

    3241 21st Ave S, Minneapolis, MN 55407

    3beds
    1,459sqft
    Single Family
    Built in 1900
    8,537 Square Feet Lot
    $346,600 Zestimate®
    $239/sqft
    $2,359 Estimated rent

    Home value

    $346,600

    $329,000 - $364,000

    $2,359/mo

    Zestimate® history
    Loading
    Loading...

    Owner options

    List your home for rent

    $2,359/mo

    Rent Zestimate®

    Find your next renter with Zillow Rental Manager. Plus, with online applications, you can quickly screen prospective tenants – for free.

    Learn more

    $2,359/mo

    Rent Zestimate®

    Refinance and save

    $2,367/mo

    Est. payment

    Refinancing to a lower rate could help reduce your monthly payments and save thousands over the life of the loan.

    See today's rates

    $2,367/mo

    Est. payment

    Explore your selling options

    Work with a Zillow partner agent

    Leverage their expertise and Zillow's premium Showcase listings to get your home seen by more buyers.

    Get started

    List with your own agent

    Get your home in front of millions of buyers by listing it on Zillow.

    Learn how to do it

    Sell it yourself

    Take full control of how buyers see your home on Zillow by listing For Sale by Owner (FSBO).

    List your home

    What's special

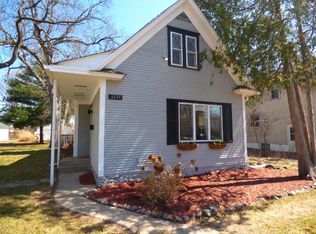
    Welcome home to this modern-day farmhouse with all of the perks you have been looking for! Big ticket items are already done: newer roof, siding, double paned windows throughout, newer boiler & air conditioning. Bonus features include a thoughtfully updated kitchen that has been opened to the dining room, main floor bedroom with a private bathroom, a cozy gas fireplace, large walk-in pantry, updated full bathroom upstairs with 2 more bedrooms. Outside is an extra large fenced in yard, 2 car garage, patio, extra off-street parking & incredible mature trees. Make this opportunity yours!

    Zillow last checked:

    Listing updated:

    Listed by:

    Amy Ruzick 651-492-1044,

    RE/MAX Results

    Bought with:

    Emily Raguse

    Coldwell Banker Realty

    Source: NorthstarMLS as distributed by MLS GRID,MLS#: 7145187MLS Logo

    Facts & features

    Interior

    Bedrooms & bathrooms
    • Bedrooms: 3
    • Bathrooms: 2
    • Full bathrooms: 1
    • 1/2 bathrooms: 1
    Bedroom
    • Level: Main
    • Area: 238 Square Feet
    • Dimensions: 17 x 14
    Bedroom 2
    • Level: Upper
    • Area: 132 Square Feet
    • Dimensions: 12 x 11
    Bedroom 3
    • Level: Upper
    • Area: 121 Square Feet
    • Dimensions: 11 x 11
    Dining room
    • Level: Main
    • Area: 154 Square Feet
    • Dimensions: 14 x 11
    Kitchen
    • Level: Main
    • Area: 96 Square Feet
    • Dimensions: 12 x 08
    Laundry
    • Level: Main
    • Area: 44 Square Feet
    • Dimensions: 11 x 04
    Living room
    • Level: Main
    • Area: 440 Square Feet
    • Dimensions: 20 x 22
    Other
    • Level: Main
    • Area: 50 Square Feet
    • Dimensions: 10 x 05
    Heating
    • Boiler
    Cooling
    • Ductless Mini-Split
    Appliances
    • Included: Cooktop, Dishwasher, Dryer, Exhaust Fan, Microwave, Wall Oven, Washer
    • Laundry: Main Level
    Features
    • Basement: Crawl Space,Partial,Unfinished
    • Number of fireplaces: 1
    • Fireplace features: Gas
    Interior area
    • Total structure area: 1,459
    • Total interior livable area: 1,459 sqft
    • Finished area above ground: 1,459
    • Finished area below ground: 0

    Property

    Parking
    • Total spaces: 2
    • Parking features: Detached Garage, Concrete, Garage Door Opener
    • Garage spaces: 2
    • Has uncovered spaces: Yes
    • Details: Garage Dimensions (23 x 21)
    Accessibility
    • Accessibility features: None
    Features
    • Levels: One and One Half
    • Stories: 1.5
    • Patio & porch: Patio
    • Pool features: None
    • Fencing: Chain Link,Full
    Lot
    • Size: 8,537 Square Feet
    • Dimensions: 50 x 171
    • Features: Near Public Transit, Tree Coverage - Medium
    Details
    • Foundation area: 136
    • Parcel number: 0102824240090
    • Zoning description: Residential-Single Family

    Construction

    Type & style
    • Home type: SingleFamily
    • Property subtype: Single Family
    Materials
    • Roof: Age 8 Years or Less,Asphalt
    Condition
    • New construction: No
    • Year built: 1900

    Utilities & green energy

    • Electric: Circuit Breakers
    • Gas: Natural Gas
    • Sewer: City Sewer/Connected
    • Water: City Water/Connected

    Community & HOA

    Community
    • Subdivision: Perkins Add
    HOA
    • Has HOA: No
    Location
    • Region: Minneapolis

    Financial & listing details

    • Price per square foot: $239/sqft
    • Tax assessed value: $336,000
    • Annual tax amount: $4,805
    • Date on market: 10/26/2026
    • Cumulative days on market: 9 days

    Price history

    DateEventPrice
    11/13/2026Sold$349,000-0.3%$239/sqft
    Source: NorthstarMLS as distributed by MLS GRID #7145187 Report a problem
    10/26/2026Pending sale$349,900$240/sqft
    Source: NorthstarMLS as distributed by MLS GRID #7145187 Report a problem
    10/9/2026Listing removed$349,900$240/sqft
    Source: NorthstarMLS as distributed by MLS GRID #7145187 Report a problem
    10/1/2026Listed for sale$349,900$240/sqft
    Source: NorthstarMLS as distributed by MLS GRID #7145187 Report a problem
    9/20/2026Listing removed$349,900$240/sqft
    Source: NorthstarMLS as distributed by MLS GRID #7145187 Report a problem
    9/18/2026Listed for sale$349,900+10.7%$240/sqft
    Source: NorthstarMLS as distributed by MLS GRID #7145187 Report a problem
    8/18/2023Sold$316,000+9%$217/sqft
    Source: NorthstarMLS as distributed by MLS GRID #6386545 Report a problem
    7/13/2023Pending sale$290,000$199/sqft
    Source: NorthstarMLS as distributed by MLS GRID #6386545 Report a problem
    7/7/2023Listed for sale$290,000$199/sqft
    Source: NorthstarMLS as distributed by MLS GRID #6386545 Report a problem

    Public tax history

    YearProperty taxesTax assessment
    2026$4,805 +16.2%$336,000 +3.1%
    2025$4,134 +7.3%$326,000 +10.1%
    2024$3,851 +4.5%$296,000 -2.6%
    2023$3,685 +7.4%$304,000 +4.8%
    2022$3,431 +3.8%$290,000 +11.5%
    2021$3,306 -7.8%$260,000 +0.2%
    2020$3,584 +8.4%$259,500
    2019$3,306 -7.8%$259,500 +15.1%
    2018$3,584 +25.2%$225,500 +21.2%
    2017$2,863 +10.6%$186,000 +8.1%
    2016$2,590 +6.3%$172,000 +14.3%
    2015$2,436 +12.1%$150,500 +2.4%
    2014$2,172 -9.6%$147,000 -4.5%
    2013$2,402 -3%$154,000 -4.3%
    2012$2,478 +0.4%$161,000
    2011$2,468 +16.1%$161,000
    2010$2,125 -1.4%$161,000
    2009$2,154 +30.7%$161,000 +20.7%
    2006$1,648 +13%$133,400 +15.7%
    2005$1,459 +13.9%$115,300 +18.4%
    2004$1,281 +21%$97,400 +16.9%
    2002$1,059 -50.9%$83,300
    2001$2,156 --
    Find assessor info on the county website

    Neighborhood: Corcoran

    Nearby schools

    GreatSchools rating
    Get a cash offer in 3 minutes
    Find out how much your home could sell for in as little as 3 minutes with a no-obligation cash offer.
    Estimated market value

    $346,600

    Get a cash offer in 3 minutes
    Find out how much your home could sell for in as little as 3 minutes with a no-obligation cash offer.
    Estimated market value

    $346,600