Must walk through to appreciate the quality and thoughtful design of this custom ranch-style home! Built with durable 2x6 construction and a generous use of windows, the home is filled with natural light and offers stunning water views throughout. Enjoy sunsets from the beautifully stamped patio with a pergola—perfect for relaxing or entertaining. Inside, the open layout is ideal for both daily living and hosting guests. The spacious basement features a high-end custom bar complete with a built-in ice maker, open-view refrigerator, and wine cooler—an entertainer’s dream space. The oversized garage is both heated and cooled, offering abundant space for vehicles, hobbies, or a workshop. The primary suite boasts a luxurious walk-in custom tile shower, adding a spa-like feel to your everyday routine. Additional highlights include a full security camera system, quality finishes, and excellent storage. This home blends comfort, style, and functionality in a beautiful waterfront setting. Schedule your private showing today—this home is truly one of a kind! Check out the virtual tour.
Closed
$430,000
3241 Brantley Dr, New Haven, IN 46774
3beds
2,754sqft
Single Family Residence
Built in 2016
10,454 Square Feet Lot
$444,900 Zestimate®
$--/sqft
$2,803 Estimated rent
Home value
$444,900
$400,000 - $494,000
$2,803/mo
Zestimate® history
Owner options
List your home for rent
$2,803/mo
Rent Zestimate®
Find your next renter with Zillow Rental Manager. Plus, with online applications, you can quickly screen prospective tenants – for free.
$2,803/mo
Rent Zestimate®
Refinance and save
$3,041/mo
Est. payment
Refinancing to a lower rate could help reduce your monthly payments and save thousands over the life of the loan.
$3,041/mo
Est. payment
Explore your selling options
Work with a Zillow partner agent
Leverage their expertise and Zillow's premium Showcase listings to get your home seen by more buyers.
Get startedList with your own agent
Get your home in front of millions of buyers by listing it on Zillow.
Learn how to do itSell it yourself
Take full control of how buyers see your home on Zillow by listing For Sale by Owner (FSBO).
List your homeWhat's special
Spacious basementStunning water viewsSpa-like feelFilled with natural lightOpen layoutOpen-view refrigeratorHigh-end custom bar
Zillow last checked:
Listing updated:
Listed by:
Daniel Morken Off:260-303-7777,
Morken Real Estate Services, Inc.
Bought with:
Angela Ashby, RB14052219
CENTURY 21 Bradley Realty, Inc
Source: IRMLS,MLS#: 202530650
Facts & features
Interior
Bedrooms & bathrooms
- Bedrooms: 3
- Bathrooms: 3
- Full bathrooms: 2
- 1/2 bathrooms: 1
- Main level bedrooms: 3
Bedroom 1
- Level: Main
Bedroom 2
- Level: Main
Dining room
- Level: Main
- Area: 132
- Dimensions: 11 x 12
Family room
- Level: Main
- Area: 150
- Dimensions: 15 x 10
Kitchen
- Level: Main
- Area: 209
- Dimensions: 19 x 11
Living room
- Level: Main
- Area: 300
- Dimensions: 20 x 15
Heating
- Natural Gas, Forced Air
Cooling
- Attic Fan, Central Air, Ceiling Fan(s)
Appliances
- Included: Disposal, Range/Oven Hook Up Gas, Dishwasher, Microwave, Refrigerator, Washer, Dryer-Gas, Ice Maker, Gas Range, Wine Cooler
- Laundry: Electric Dryer Hookup, Main Level, Washer Hookup
Features
- Bar, Sound System, Ceiling-9+, Cathedral Ceiling(s), Ceiling Fan(s), Walk-In Closet(s), Entrance Foyer, Kitchen Island, Stand Up Shower
- Flooring: Carpet, Laminate, Tile
- Windows: Window Treatments, Blinds
- Basement: Partial,Finished,Walk-Up Access,Concrete
- Number of fireplaces: 1
- Fireplace features: Living Room
Interior area
- Total structure area: 2,754
- Total interior livable area: 2,754 sqft
- Finished area above ground: 1,867
- Finished area below ground: 887
Property
Parking
- Total spaces: 3
- Parking features: Attached, Heated Garage, Concrete
- Attached garage spaces: 3
- Has uncovered spaces: Yes
Features
- Levels: One
- Stories: 1
- Patio & porch: Covered, Patio, Porch Covered
- Has view: Yes
- View description: Water
- Has water view: Yes
- Water view: Water
- Waterfront features: Waterfront, Pond
Lot
- Size: 10,454 Square Feet
- Dimensions: 85x125
- Features: Level, City/Town/Suburb, Landscaped
Details
- Parcel number: 020826477022.000085
Construction
Type & style
- Home type: SingleFamily
- Architectural style: Ranch
- Property subtype: Single Family Residence
Materials
- Brick, Vinyl Siding
- Foundation: Slab
- Roof: Shingle
Condition
- New construction: No
- Year built: 2016
Utilities & green energy
- Sewer: City
- Water: City
Community & HOA
Community
- Features: Sidewalks
- Security: Closed Circuit Camera(s)
- Subdivision: Landin Meadows
HOA
- Has HOA: Yes
- HOA fee: $388 annually
Location
- Region: New Haven
Financial & listing details
- Tax assessed value: $334,900
- Annual tax amount: $3,791
- Date on market: 8/4/2025
- Listing terms: Cash,Conventional,FHA,VA Loan
Price history
| Date | Event | Price |
|---|---|---|
| 8/22/2025 | Sold | $430,000-4.4% |
Source:  IRMLS #202530650 Report a problem IRMLS #202530650 Report a problem | ||
| 8/20/2025 | Pending sale | $449,900 |
Source: IRMLS #202530650 Report a problem | ||
| 8/4/2025 | Listed for sale | $449,900 |
Source: IRMLS #202530650 Report a problem | ||
Public tax history
| Year | Property taxes | Tax assessment |
|---|---|---|
| 2025 | $3,791 +2.2% | $334,900 +1.8% |
| 2024 | $3,709 +19% | $328,900 +1.6% |
| 2023 | $3,117 +7.1% | $323,600 +17.5% |
| 2022 | $2,912 +2.7% | $275,400 +6.5% |
| 2021 | $2,836 +13.1% | $258,600 +0.2% |
| 2020 | $2,507 -1.7% | $258,100 +12.3% |
| 2019 | $2,551 +5.2% | $229,900 -0.9% |
| 2018 | $2,426 +13908.4% | $231,900 +6% |
| 2017 | $17 +44.8% | $218,800 +54600% |
| 2016 | $12 | $400 |
| 2014 | $12 -0.2% | $400 |
| 2013 | $12 +3.5% | $400 |
| 2011 | $12 | $400 |
| 2010 | -- | $400 |
| 2007 | -- | $400 |
Find assessor info on the county website
Neighborhood: 46774
Nearby homes
- $399,0003 bd2 ba2k sqft3215 Brantley Dr, New Haven, IN 46774Off Market
- $405,3009,748 Square Feet3267 Brantley Dr, New Haven, IN 46774Off Market
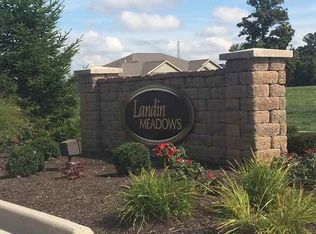
- $380,30010,349 Square Feet3236 Brantley Dr, New Haven, IN 46774Off Market
- $--10,349 Square Feet3236 Brantley Dr #32, New Haven, IN 46774Off Market
- $314,1000.258 Acres3293 Brantley Dr, New Haven, IN 46774Off Market
- $393,9003 bd2 ba1.7k sqft9172 Casey Pl, New Haven, IN 46774Off Market
- $375,6003 bd2 ba1.8k sqft9207 Matthew Spring Run, New Haven, IN 46774Off Market
- $314,20010,641 Square Feet3260 Brantley Dr, New Haven, IN 46774Off Market
Nearby schools
GreatSchools rating
- 3/10J Wilbur Haley Elementary SchoolGrades: PK-5Distance: 2.1 mi
- 6/10Blackhawk Middle SchoolGrades: 6-8Distance: 1.4 mi
- 7/10R Nelson Snider High SchoolGrades: 9-12Distance: 3 mi
Schools provided by the listing agent
- Elementary: Haley
- Middle: Blackhawk
- High: Snider
- District: Fort Wayne Community
Source: IRMLS. This data may not be complete. We recommend contacting the local school district to confirm school assignments for this home.


Get pre-qualified for a loan
At Zillow Home Loans, we can pre-qualify you in as little as 5 minutes with no impact to your credit score.An equal housing lender. NMLS #10287.
Sell for more on Zillow
Get a Zillow Showcase℠ listing at no additional cost and you could sell for .
$444,900
2% more
+$8,898
With Zillow Showcase(estimated)
$453,798
- Indiana
- Allen County
- New Haven
- 46774
- 3241 Brantley Dr
Nearby cities
Nearby zip codes
Other New Haven Topics
